


BEDS3
BATHS2 full
SQUARE FEET1,709
MLS#2026016414
STATUSActive
PROPERTY TYPEResidential - Single Family
SUBDIVISIONLake Summerset
SCHOOLAscension Parish
Property Description
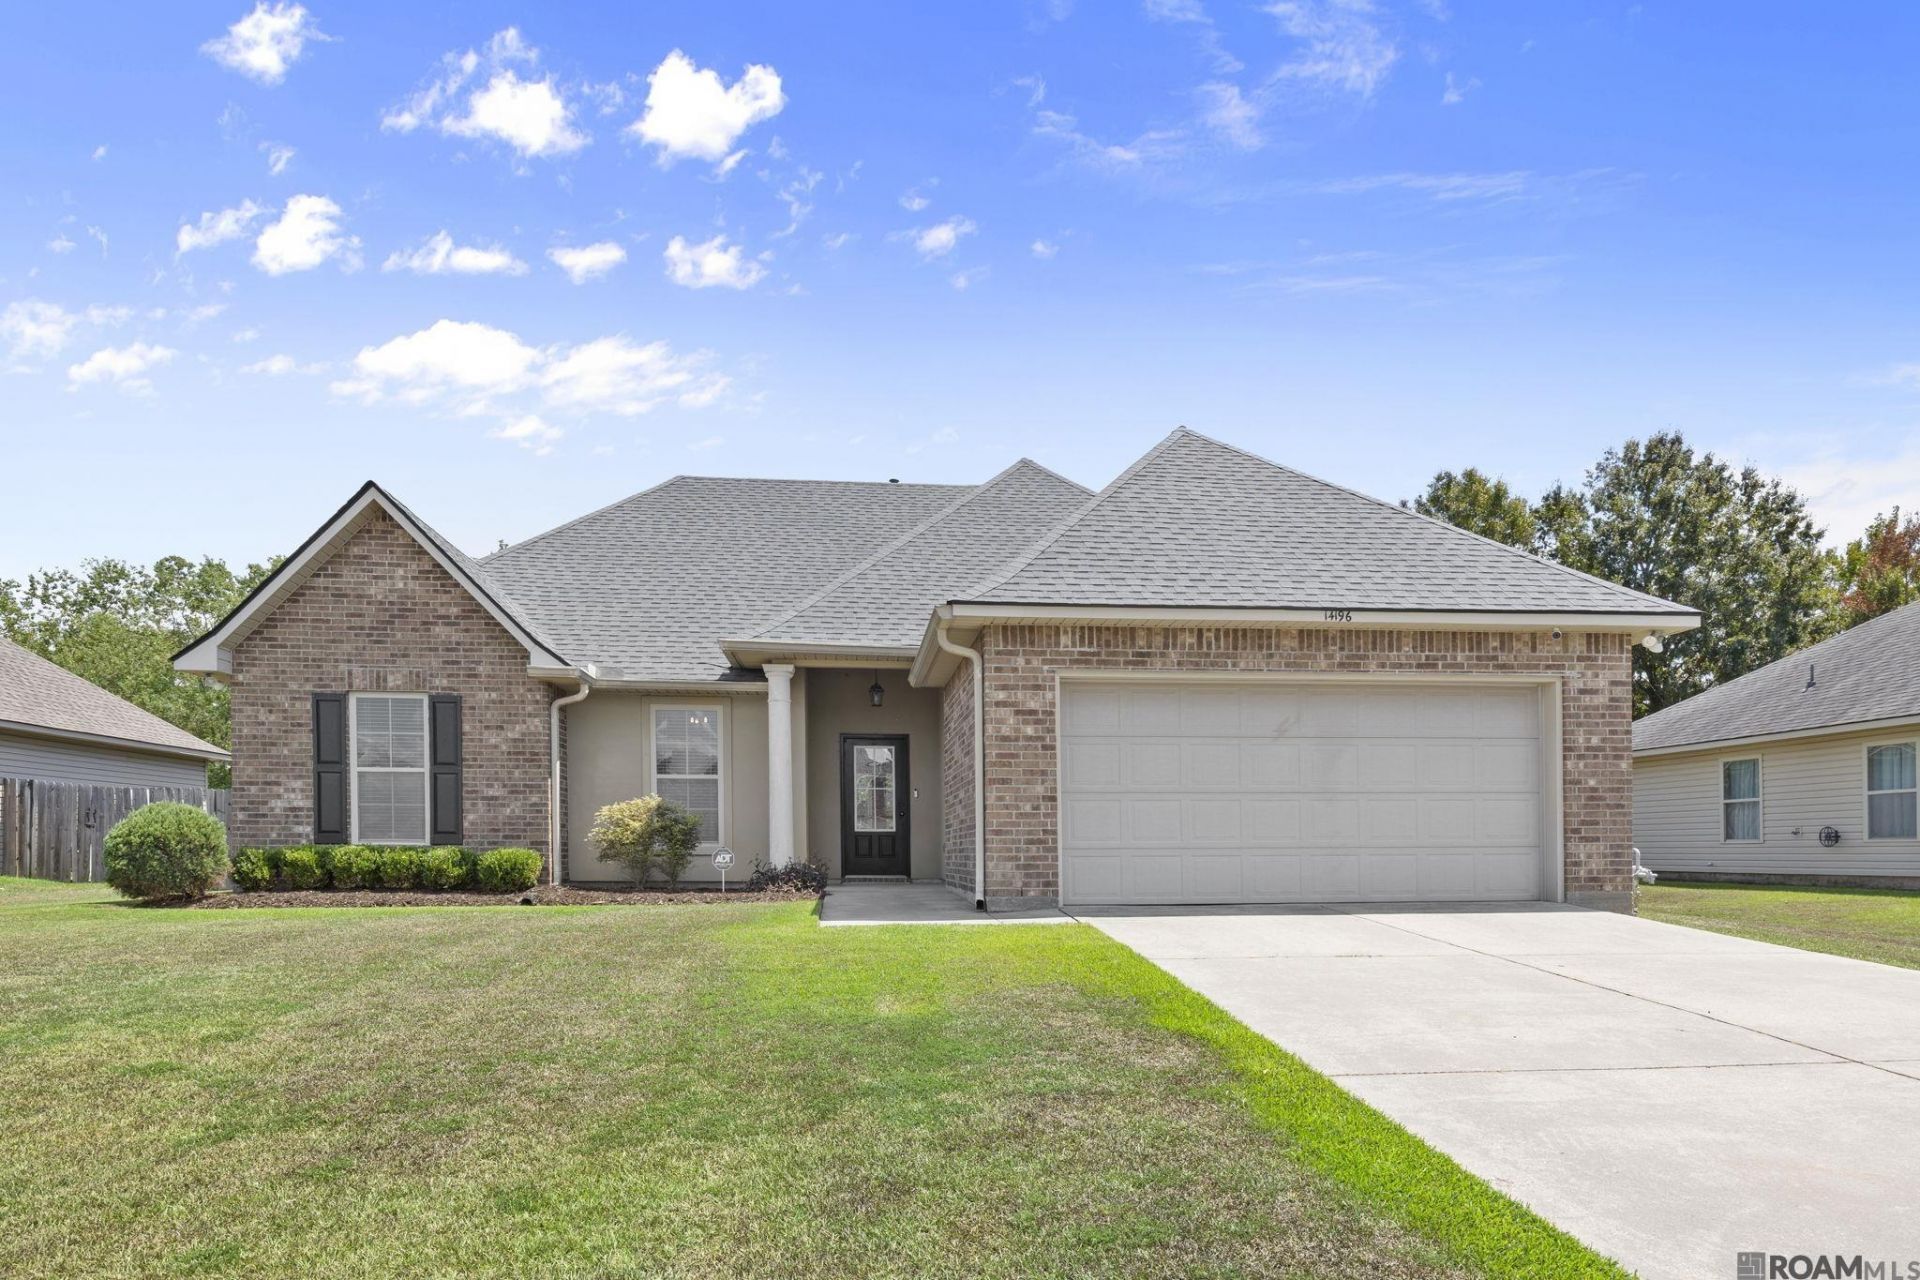
Welcome to this beautiful, exceptionally maintained 3 bedroom 2 bath home in the highly desirable Lake Summerset community, featuring a neighborhood fishing pond and playground! The bright, open floor plan seamlessly connects the living, dining, and kitchen areas, creating an inviting space perfect for everyday living and entertaining. The kitchen is a standout, boasting a large center island with a breakfast bar, ample cabinetry, and a massive, oversized pantry. Relax in the spacious primary suite, complete with a large walk-in closet and an en-suite bath featuring double vanities, a soaking tub, and a separate shower. Step outside to enjoy the fully wood-fenced private backyard and covered patio, offering plenty of room for pets, play, or weekend barbecues. Thoughtfully upgraded with extended driveway parking, a TWO YEAR old roof, and located in desirable Flood Zone X, this move-in-ready gem offers ultimate peace of mind just minutes from local shopping, dining, and I-10!
Property Features
Property Type: Residential - Single Family
Cooling: Central Air
Fenced: Yes
Garage: 7 car attached
Heating: Central
Home Style: Traditional
Lot Size: 0.24 Acres
Roof Type: Shingle
Stories: 1.0
Year Built: 2013
Amenities
Rain Gutters
Feature Descriptions
Appliances: Dishwasher, Disposal, Microwave, Refrigerator
Area: ASC MLS Area 90
Association Fee: $200/Annually
Association Y/N: Yes
Cooling Y/N: Yes
Days on Site: 3
Exterior: Brick Siding, Stucco Siding, Vinyl Siding
Fencing: Full, Wood
Flooring: Carpet, Ceramic Tile, Laminate
Foundation: Slab
Gas: Atmos
Heating Y/N: Yes
Kitchen Features: Granite Counters, Kitchen Island, Pantry
Lot Dimensions: 70x150
Master Bathroom: Double Vanity, Separate Shower, Soaking Tub, Water Closet
Master Bedroom: En Suite Bath, Walk-In Closet(s)
Parking Features: 3 Cars Park,4+ Cars Park, Attached, Garage
Parking Total: 7
Patio/Porch Features: Covered, Patio: Open, Porch, Patio: Concrete, Patio: Oversized
Sewer: Public Sewer
SQFT Total: 2358
Water: Public
Local Schools
School District: Ascension Parish
Listed By / Shown By
Listed By
Agency Name: Regency Real Estate LLC
Agency Phone: 225-761-5164
Shown By
Agency Title: Burns & Co., Inc. REALTORS®
Agency Phone: (800) 375-0608

Estimate Your Payment
Estimated Payment
$ 679.65 per month $600.90 Principal & Interest $0.00 Property Tax (data not provided by mls) $78.75 Homeowner's Insurance
14196 Martinique Dr | MLS# 2026016414
This single family home located at 14196 Martinique Dr, Gonzales, LA 70737 is currently listed for sale with an asking price of $270,000. This property was built in 2013 and has 3 bedrooms and 2 full baths with 1709 sq. ft. Martinique Dr is located in the Lake Summerset subdivision within the Ascension Parish school district. Search Lake Summerset real estate on www.burnsandco.com today.