


BEDS2
BATHS2 full
SQUARE FEET1,565
MLS#2026016848
STATUSPending
PROPERTY TYPEResidential - Condominium
SUBDIVISIONQuarters At Dutchtown
SCHOOLAscension Parish
Property Description
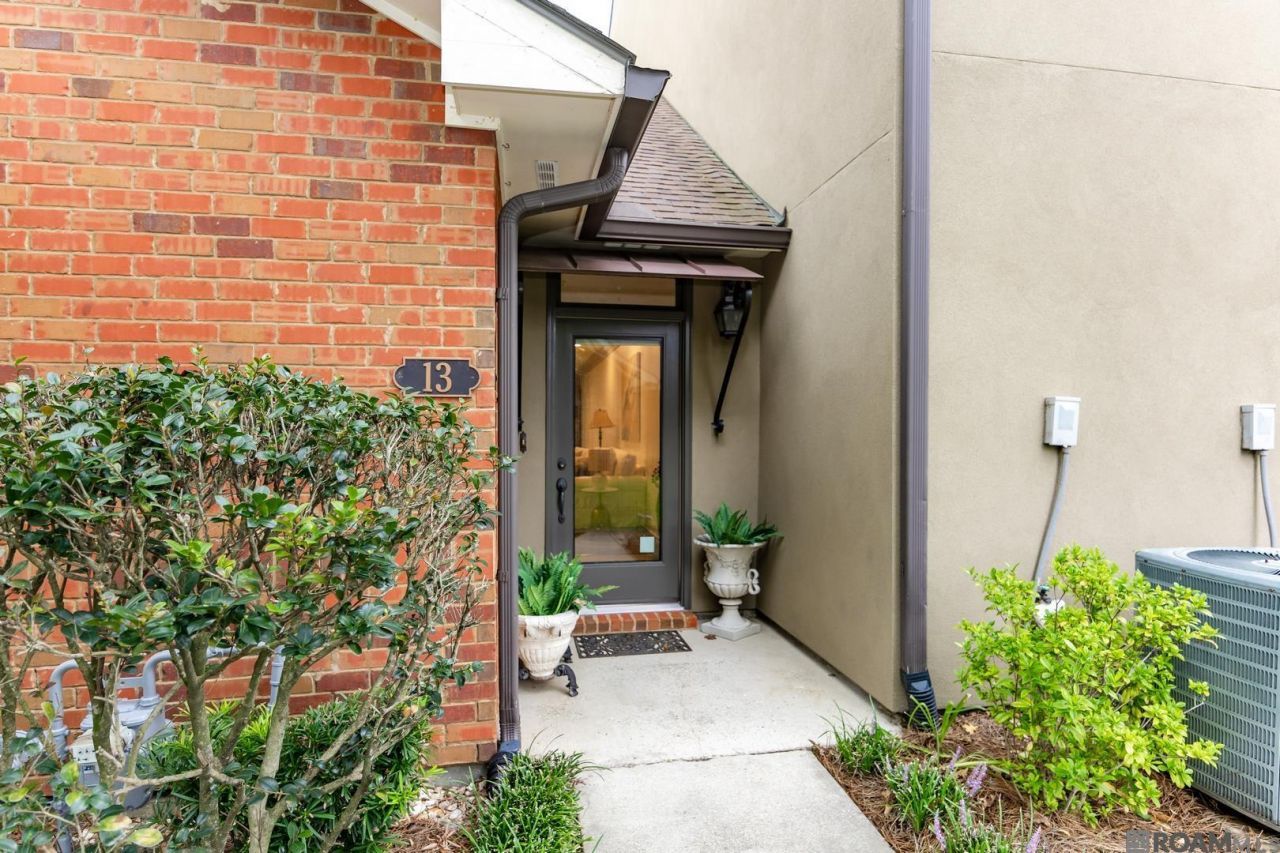
This beautiful gated community offers easy access to I-10, making it an ideal home for young professionals, singles, or empty nesters. The property features a spacious, open-concept floor plan with elegant wood flooring throughout the main living areas, dining room, and primary bedroom. Upscale details include furniture-style vanities, a cozy fireplace, and stainless-steel appliances, alongside a practical two-car garage. Both bedrooms are generously sized, and a versatile third room is perfect for a home office or study. In the master suite, you will find a luxury bath complete with a separate jetted tub, a tiled shower, double vanitiy, and a large walk-in closet. Best of all, your front door opens to serene views of the lake and fountain. This beautiful home is waiting for you!!
Property Features
Property Type: Residential - Condominium
Cooling: Central Air, Ceiling Fan(s)
Fenced: Yes
Garage: 2
Heating: Central, Electric
Home Style: New Orleans
Roof Type: Composition
Stories: 1.0
Year Built: 2008
Amenities
Breakfast Bar
Eat-in Kitchen
Tray Ceiling(s)
Ceiling Varied Heights
Crown Molding
Landscaped
Lighting
Courtyard
Feature Descriptions
Appliances: Elec Stove Con, Dishwasher, Disposal, Dryer, Microwave, Range/Oven, Refrigerator, Electric Water Heater, Stainless Steel Appliance(s)
Area: ASC MLS Area 90
Association Fee: $3600/Annually
Association Fee Includes: Common Areas, Maint Subd Entry HOA, Management
Association Y/N: Yes
Cooling Y/N: Yes
Days on Site: 4
Exterior: Brick Siding, Stucco Siding, Brick, Stucco
Fencing: Wood
Fireplace Features: Gas Log, Ventless
Fireplace Y/N: Yes
Flooring: Carpet, Ceramic Tile, Wood
Foundation: Slab
Gas: Atmos
Heating Y/N: Yes
Kitchen Features: Stone Counters, Pantry
Laundry: Electric Dryer Hookup, Washer Hookup, Inside, Washer/Dryer Hookups
Master Bathroom: Double Vanity, Separate Shower, Soaking Tub
Master Bedroom: En Suite Bath, Tray Ceiling(s)
Parking Features: 2 Cars Park, Garage, Garage Door Opener
Parking Total: 2
Patio/Porch Features: Porch, Patio: Concrete
Property Attached Y/N: Yes
Security: Smoke Detector(s)
Sewer: Public Sewer
SQFT Total: 2092
Water: Public
Window Features: Screens, Sm Window Trtmt.
Local Schools
School District: Ascension Parish
Listed By / Shown By
Listed By
Agency Name: Jarreau Realty LLC
Agency Phone: 225-718-3025
Shown By
Agency Title: Burns & Co., Inc. REALTORS®
Agency Phone: (800) 375-0608

Estimate Your Payment
Estimated Payment
$ 604.14 per month $534.14 Principal & Interest $0.00 Property Tax (data not provided by mls) $70.00 Homeowner's Insurance
14155 La Hwy 73, Unit #13 | MLS# 2026016848
This condo located at 14155 La Hwy 73, Unit #13, Prairieville, LA 70769 is currently listed for sale with an asking price of $240,000. This property was built in 2008 and has 2 bedrooms and 2 full baths with 1565 sq. ft. La Hwy 73, Unit #13 is located in the Quarters At Dutchtown subdivision within the Ascension Parish school district. Search Quarters At Dutchtown real estate on www.burnsandco.com today.