


BEDS3
BATHS2 full
SQUARE FEET1,512
MLS#2026018394
STATUSActive
PROPERTY TYPEResidential - Mobile Home
SCHOOLAscension Parish
Property Description
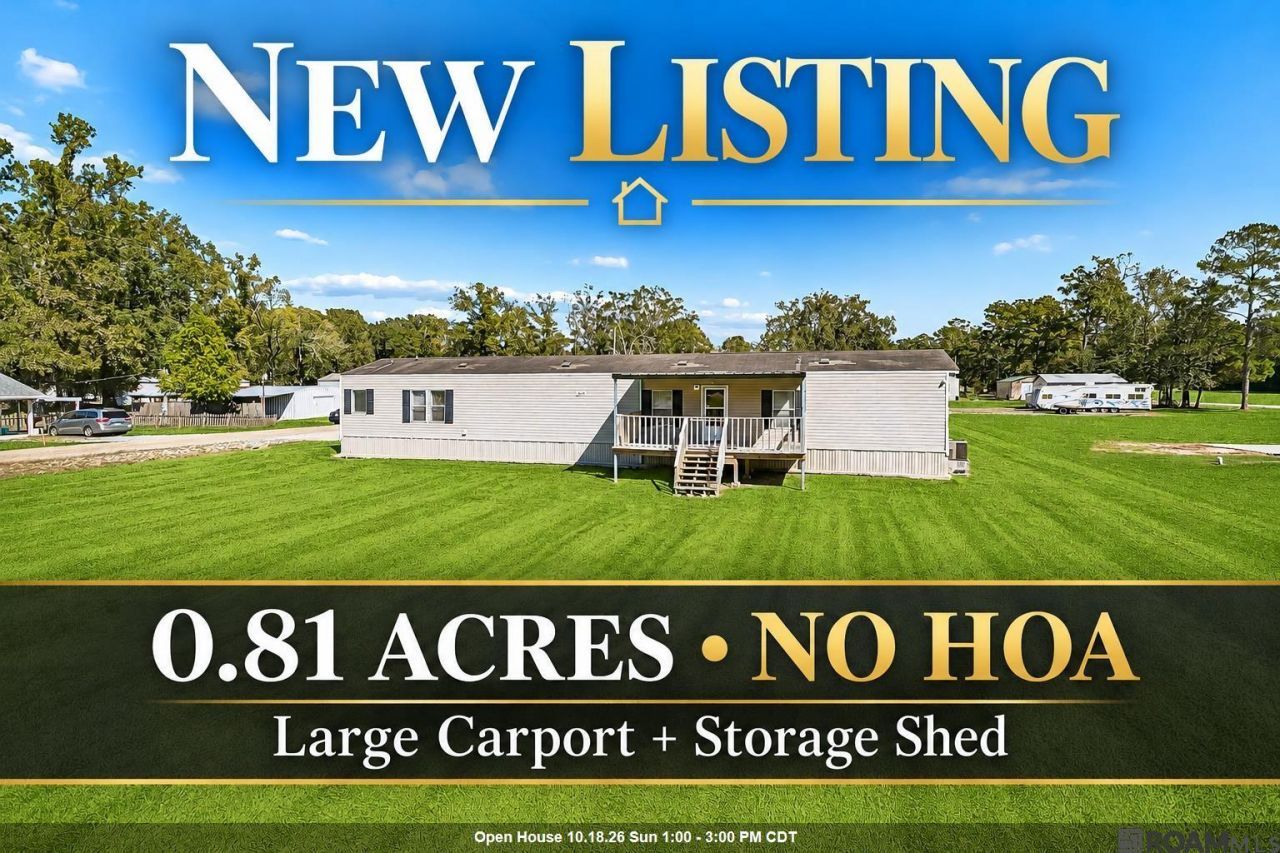
Enjoy room to spread out on .81 acres with no HOA! This mobile home's open floor plan connects the kitchen, dining, and living areas, with a kitchen island offering bar seating. The split bedroom layout gives the primary suite its own space, complete with an ensuite featuring a double vanity, soaking tub, separate stand-up shower, and a walk-in closet. A large covered front porch invites you to settle in with your morning coffee, while the huge covered carport doubles as a rear patio with plenty of room for parking, seating, and entertaining. A separate outdoor storage building provides convenient space for tools and equipment, and a large limestone pad toward the back of the property offers additional parking for a camper, RV, or boat. Come see how much room you'll have to relax, entertain, and make it your own?schedule your showing today!
Property Features
Property Type: Residential - Mobile Home
Cooling: Central Air
Heating: Central
Home Style: Mobile
Lot Size: 0.81 Acres
Stories: 1.0
Year Built: 2013
Feature Descriptions
Appliances: Electric Cooktop, Dishwasher
Area: ASC MLS Area 90
Builder Name: Clayton Homes
Carport Y/N: Yes
Cooling Y/N: Yes
Days on Site: 6
Exterior: Vinyl Siding
Flooring: Carpet, Laminate
Foundation: Block
Gas: None
Heating Y/N: Yes
Kitchen Features: Kitchen Island, Pantry
Lot: Corner Lot, Elevation Cert Avail
Lot Dimensions: 120 x 245
Master Bathroom: Double Vanity, Walk-In Closet(s), Separate Shower, Soaking Tub
Master Bedroom: En Suite Bath, Ceiling Fan(s), Split
Parking Features: Carport Rear Park, Concrete
Patio/Porch Features: Covered, Porch, Patio: Oversized
Security: Smoke Detector(s)
Sewer: Septic Tank
SQFT Total: 3192
Water: Public
Window Features: Window Treatments
Local Schools
School District: Ascension Parish
Listed By / Shown By
Listed By
Agency Name: Magnolia Roots Realty LLC
Agency Phone: 225-673-0002
Shown By
Agency Title: Burns & Co., Inc. REALTORS®
Agency Phone: (800) 375-0608

Estimate Your Payment
Estimated Payment
$ 478.27 per month $422.86 Principal & Interest $0.00 Property Tax (data not provided by mls) $55.42 Homeowner's Insurance
14126 La Hwy 431 | MLS# 2026018394
This single family home located at 14126 La Hwy 431, Saint Amant, LA 70774 is currently listed for sale with an asking price of $190,000. This property was built in 2013 and has 3 bedrooms and 2 full baths with 1512 sq. ft. La Hwy 431 is located within the Ascension Parish school district. Search Saint Amant real estate on www.burnsandco.com today.