


BEDS3
BATHS2 full
SQUARE FEET1,825
MLS#2026017784
STATUSActive
PROPERTY TYPEResidential - Single Family
SUBDIVISIONHuntington Park
SCHOOLCentral Community
Property Description
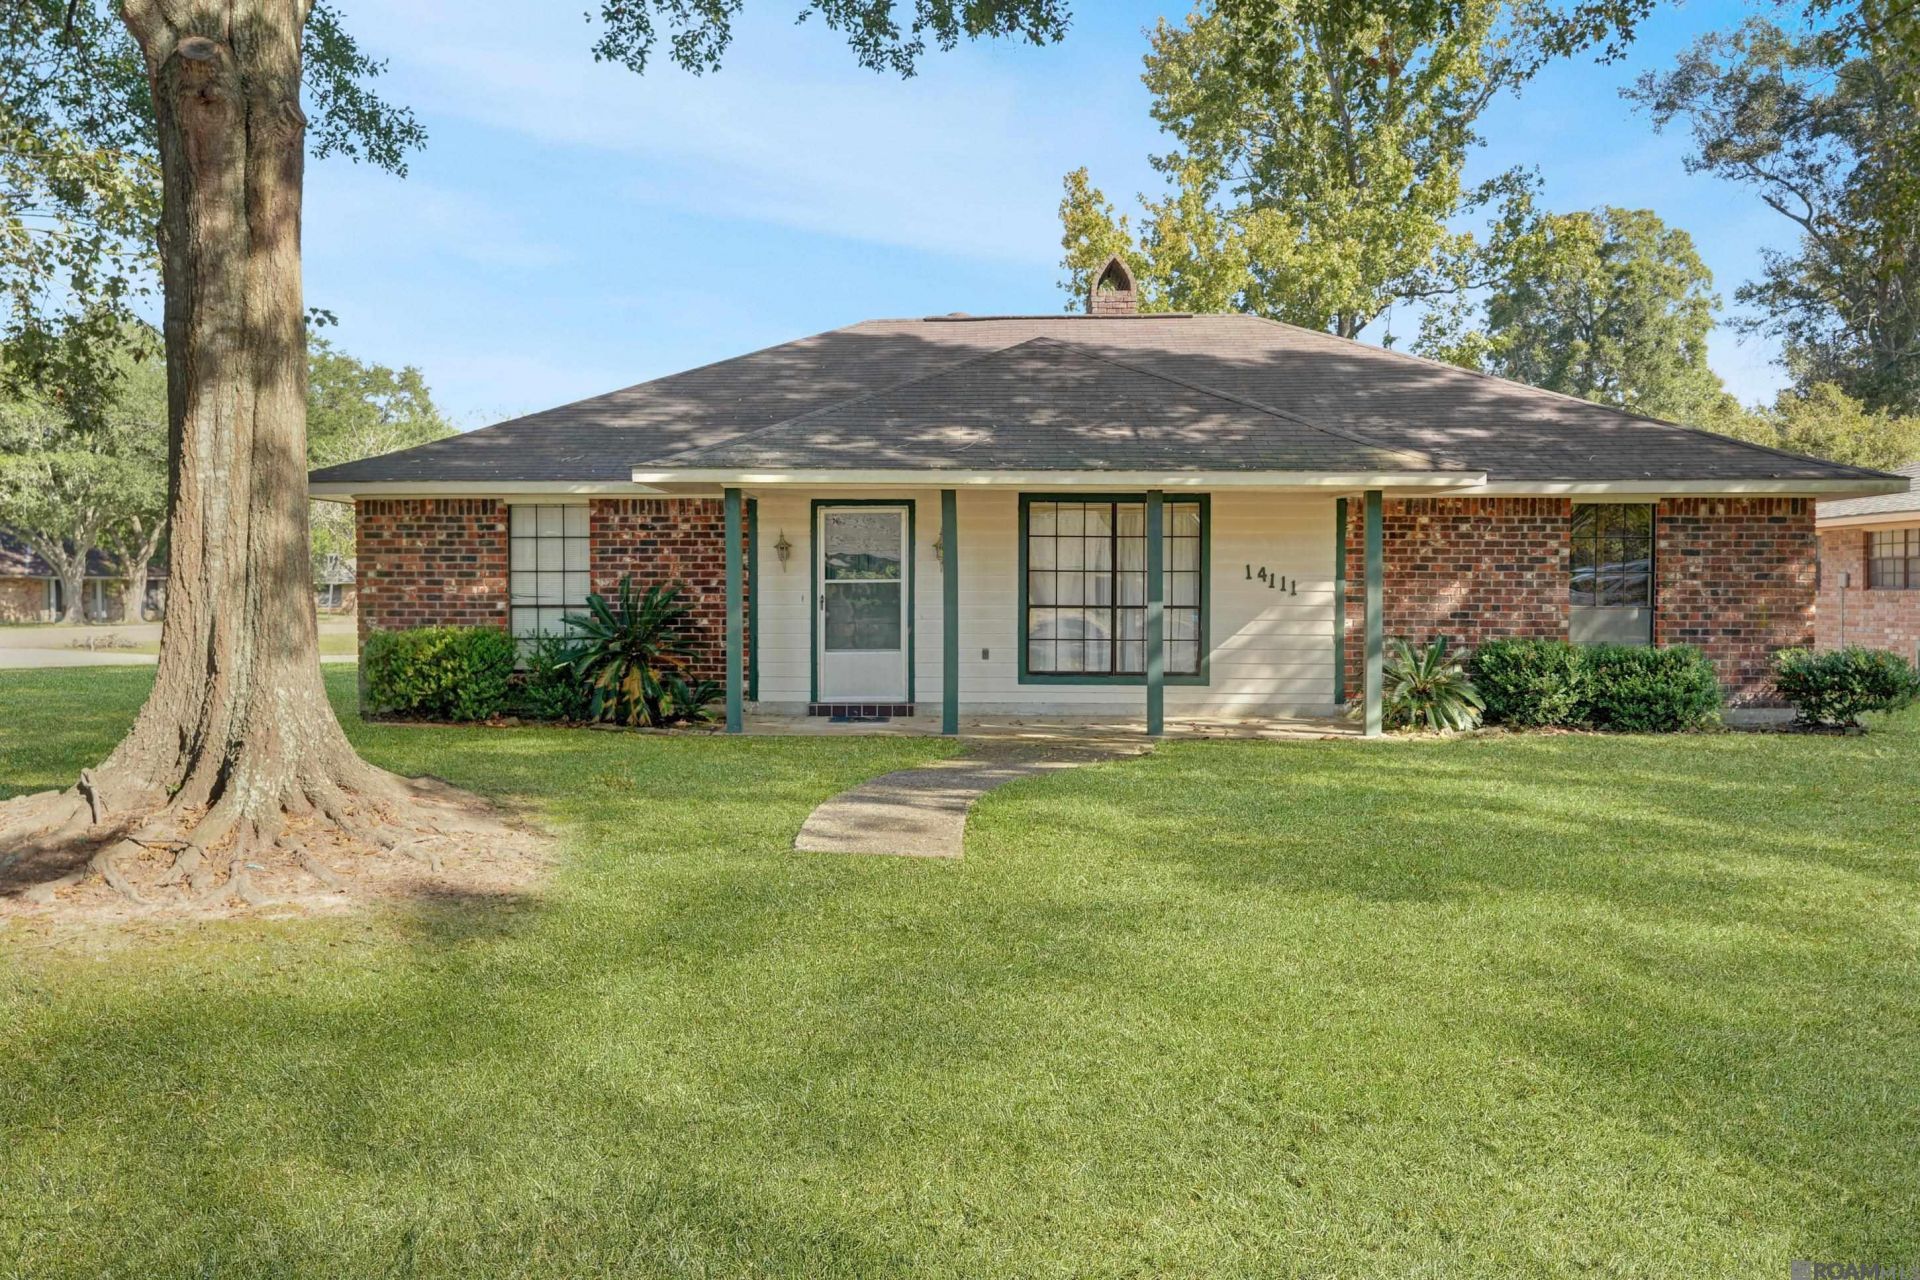
Step back in time with this charming one-owner 3-bedroom, 2-bath home situated on a corner lot in the Central school district! Full of character and timeless details, this home offers a spacious layout with an open living and kitchen concept, plus a separate den for additional living space. The living room features a cozy fireplace with mantle, built-in bookshelves, and cabinet storage, creating a warm and inviting gathering space. The kitchen offers an abundance of cabinet storage and flows into a breakfast area highlighted by a large window that fills the space with natural light. The spacious bedrooms provide plenty of room to spread out. Outside, the long front porch and back patio offer the perfect spot to enjoy your morning coffee or unwind at the end of the day. Located in Flood Zone X and has never flooded. If you appreciate homes with personality, nostalgia, and a story to tell, this Central gem is ready for its next chapter! Schedule your showing today!
Property Features
Property Type: Residential - Single Family
Cooling: Central Air, Ceiling Fan(s)
Fenced: Yes
Fireplaces: 1
Heating: Central
Home Style: Ranch
Lot Size: 0.32 Acres
Roof Type: Composition
Stories: 1.0
Year Built: 1974
Amenities
Built-in Features
Feature Descriptions
Appliances: Electric Cooktop, Dishwasher, Microwave, Range/Oven
Area: EBR MLS Area 21
Carport Y/N: Yes
Cooling Y/N: Yes
Days on Site: 2
Exterior: Brick Siding, Wood Siding, Brick, Frame
Fencing: Partial
Fireplace Features: 1 Fireplace, Gas Log, Wood Burning
Fireplace Y/N: Yes
Flooring: Carpet, Laminate, VinylTile Floor
Foundation: Slab
Gas: City/Parish
Heating Y/N: Yes
Kitchen Features: Laminate Counters
Laundry: Inside, Washer/Dryer Hookups
Lot Dimensions: 80x146x111x147
Master Bathroom: Double Vanity, Shower Combo
Master Bedroom: En Suite Bath,2 Closets or More, Ceiling Fan(s), Walk-In Closet(s)
Parking Features: 2 Cars Park, Carport Rear Park, Concrete, Driveway
Parking Total: 2
Patio/Porch Features: Covered, Porch, Patio: Concrete
Security: Smoke Detector(s)
Sewer: Public Sewer
SQFT Total: 2598
Utilities: Cable Connected
Water: Public
Local Schools
School District: Central Community
Listed By / Shown By
Listed By
Agency Name: Proven Properties, LLC
Agency Phone: 225-302-8242
Shown By
Agency Title: Burns & Co., Inc. REALTORS®
Agency Phone: (800) 375-0608

Estimate Your Payment
Estimated Payment
$ 604.14 per month $534.14 Principal & Interest $0.00 Property Tax (data not provided by mls) $70.00 Homeowner's Insurance
14111 Heatherton Ave | MLS# 2026017784
This single family home located at 14111 Heatherton Ave, Pride, LA 70770 is currently listed for sale with an asking price of $240,000. This property was built in 1974 and has 3 bedrooms and 2 full baths with 1825 sq. ft. Heatherton Ave is located in the Huntington Park subdivision within the Central Community school district. Search Huntington Park real estate on www.burnsandco.com today.