


BEDS3
BATHS2 full 1 partial
SQUARE FEET2,739
MLS#2026012093
STATUSActive
PROPERTY TYPEResidential - Single Family
SCHOOLAscension Parish
Property Description
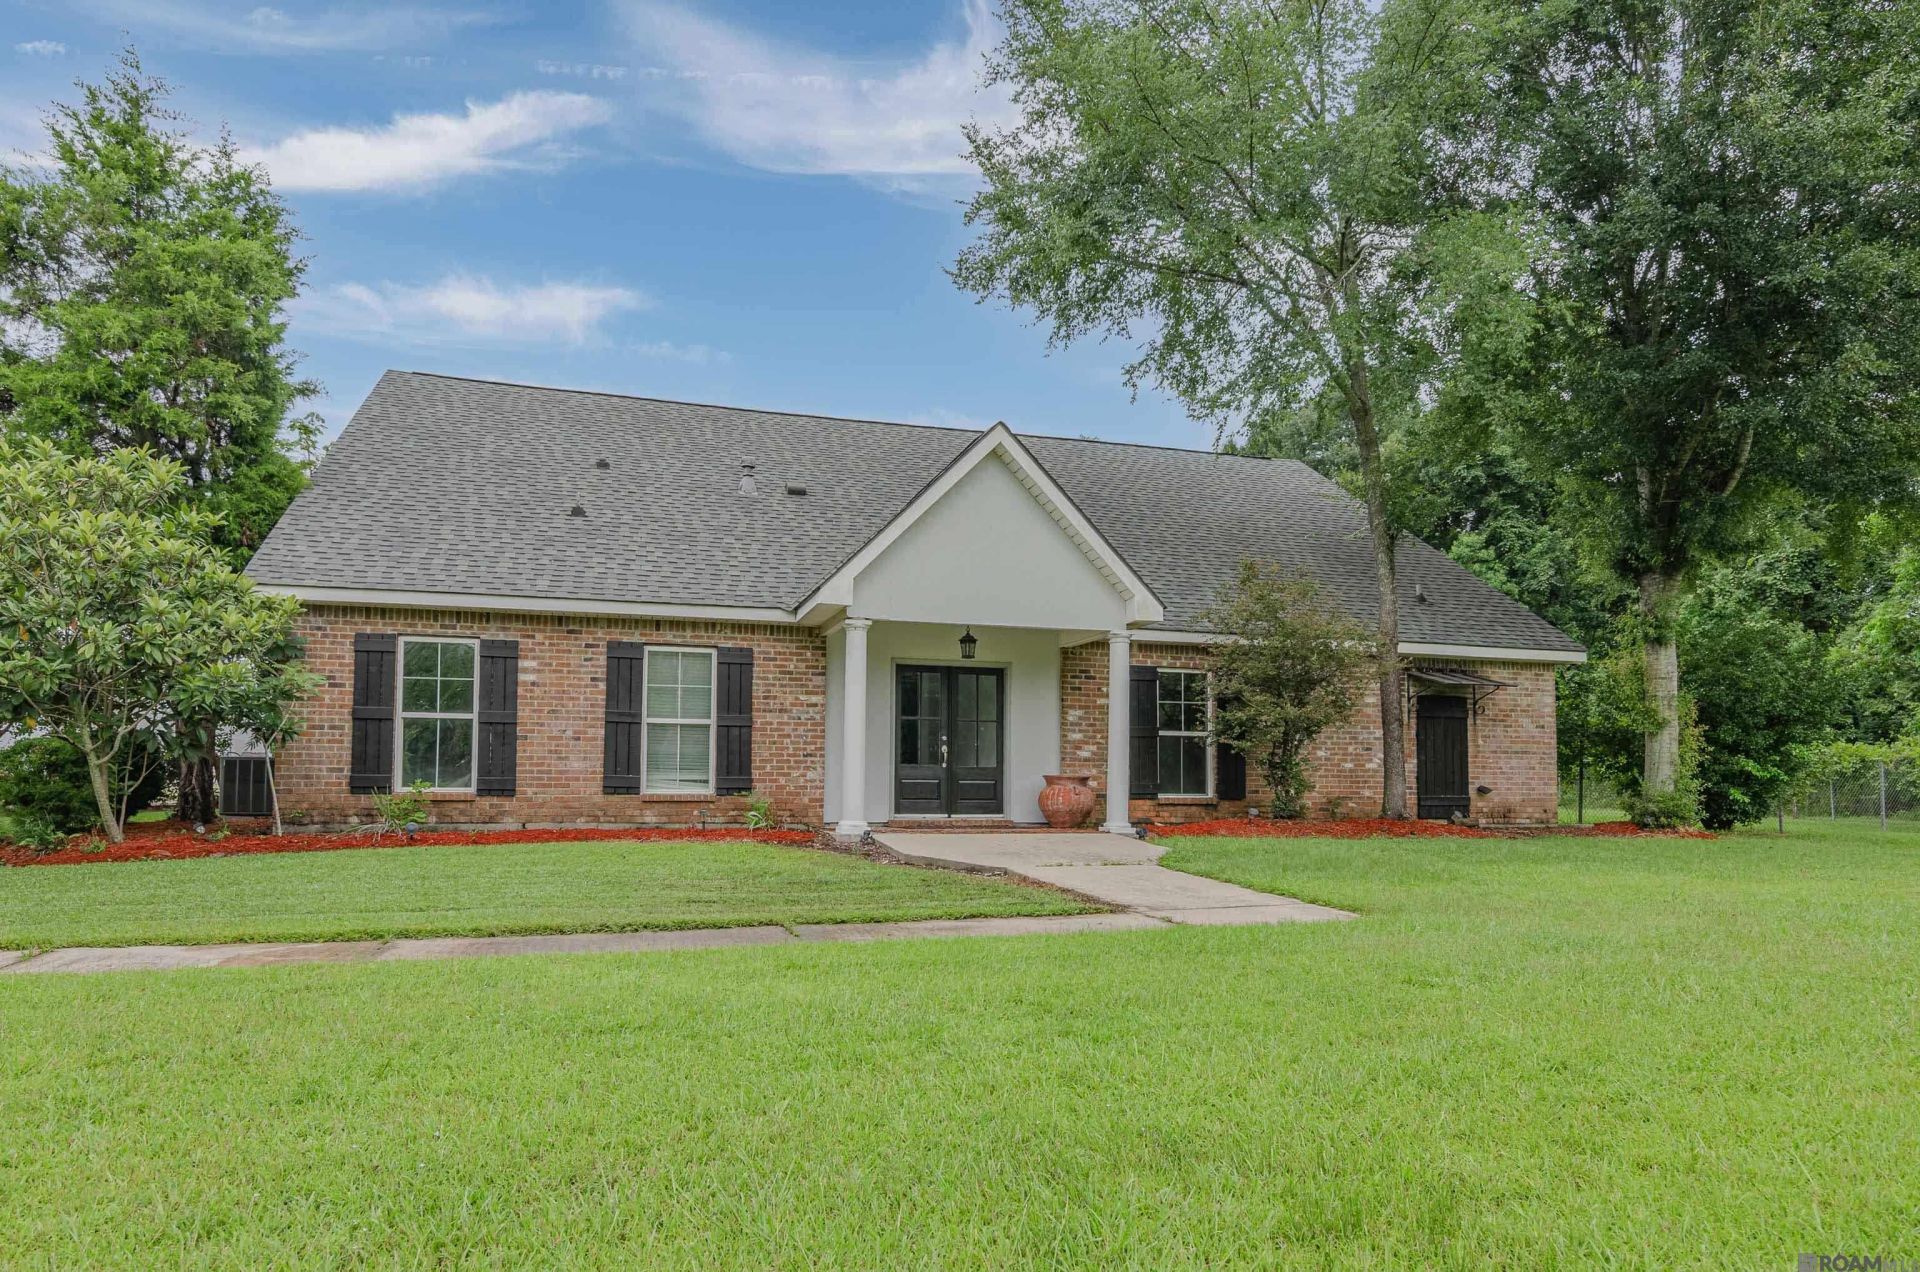
Escape the hustle and bustle and enjoy the serenity of this rural retreat! This wonderful 3 bedroom, 2.5 bath PLUS office abode is looking for it's new owners. Imagine waking up to the gentle sounds of nature, sipping your morning coffee while overlooking your very own peaceful, stocked pond. Tucked away on 8.6 beautiful acres, this property offers the perfect blend of wide-open space and a private oasis. Whether you're lounging by the in-ground pool, hosting friends or family for a weekend barbecue, or watching the sun set over the fields, your sure to feel a sense of home. You'll find some great storage and flex space attached to the carport; and for the adventurers and hobbyists, the massive 60 x 125 shop is a dream come true; it has room for all your toys, tools, and projects. To top it off, there is a large office space in the shop that includes a window unit! With a little vision and your personal touch, this home can be brought to it's full potential! Call to schedule your tour today!
Property Features
Property Type: Residential - Single Family
Cooling: 2 or More Units Cool, Central Air
Fenced: Yes
Fireplaces: 1
Heating: 2 or More Units Heat, Central, Gas Heat
Home Style: Traditional
Lot Size: 8.67 Acres
Roof Type: Shingle
Stories: 1.0
Year Built: 2005
Amenities
Ceiling 9'+
Cathedral Ceiling(s)
See Remarks
Landscaped
Feature Descriptions
Appliances: Gas Cooktop, Microwave, Range/Oven, Electric Water Heater
Area: ASC MLS Area 90
Carport Y/N: Yes
Cooling Y/N: Yes
Days on Site: 106
Exterior: Brick Siding, Stucco Siding, Wood Siding, Frame
Fencing: Chain Link, Partial
Fireplace Features: 1 Fireplace, Gas Log
Fireplace Y/N: Yes
Flooring: Ceramic Tile, Concrete, Wood
Foundation: Slab
Gas: Atmos
Heating Y/N: Yes
Kitchen Features: Granite Counters, Pantry
Laundry: Washer/Dryer Hookups
Lot Dimensions: 344 x 1071 x 366 x 1190
Master Bathroom: Double Vanity, Walk-In Closet(s), Shower Only
Master Bedroom: En Suite Bath, Ceiling Fan(s)
Other Structures: Workshop
Parking Features: 4+ Cars Park, Carport Rear Park, Other, Limestone Surface
Parking Total: 4
Patio/Porch Features: Porch
Pool Features: In Ground, Gunite
Security: Security System, Smoke Detector(s)
Sewer: Septic Tank
SQFT Total: 4339
Swimming Pool: Yes
Utilities: Cable Connected
Water: Public
Waterfront: Lake Front
Local Schools
School District: Ascension Parish
Listed By / Shown By
Listed By
Agency Name: Guidry Group Properties
Agency Phone: 225-800-3031
Shown By
Agency Title: Burns & Co., Inc. REALTORS®
Agency Phone: (800) 375-0608

Estimate Your Payment
Estimated Payment
$ 2,335.99 per month $2,065.33 Principal & Interest $0.00 Property Tax (data not provided by mls) $270.67 Homeowner's Insurance
14105 Bert Allen Rd | MLS# 2026012093
This single family home located at 14105 Bert Allen Rd, Gonzales, LA 70737 is currently listed for sale with an asking price of $928,000. This property was built in 2005 and has 3 bedrooms and 2 full and 1 partial baths with 2739 sq. ft. Bert Allen Rd is located within the Ascension Parish school district. Search Gonzales real estate on www.burnsandco.com today.