


BEDS3
BATHS2 full
SQUARE FEET1,656
MLS#2026012573
STATUSActive
PROPERTY TYPEResidential - Single Family
SUBDIVISIONRockford Place
SCHOOLAscension Parish
Property Description
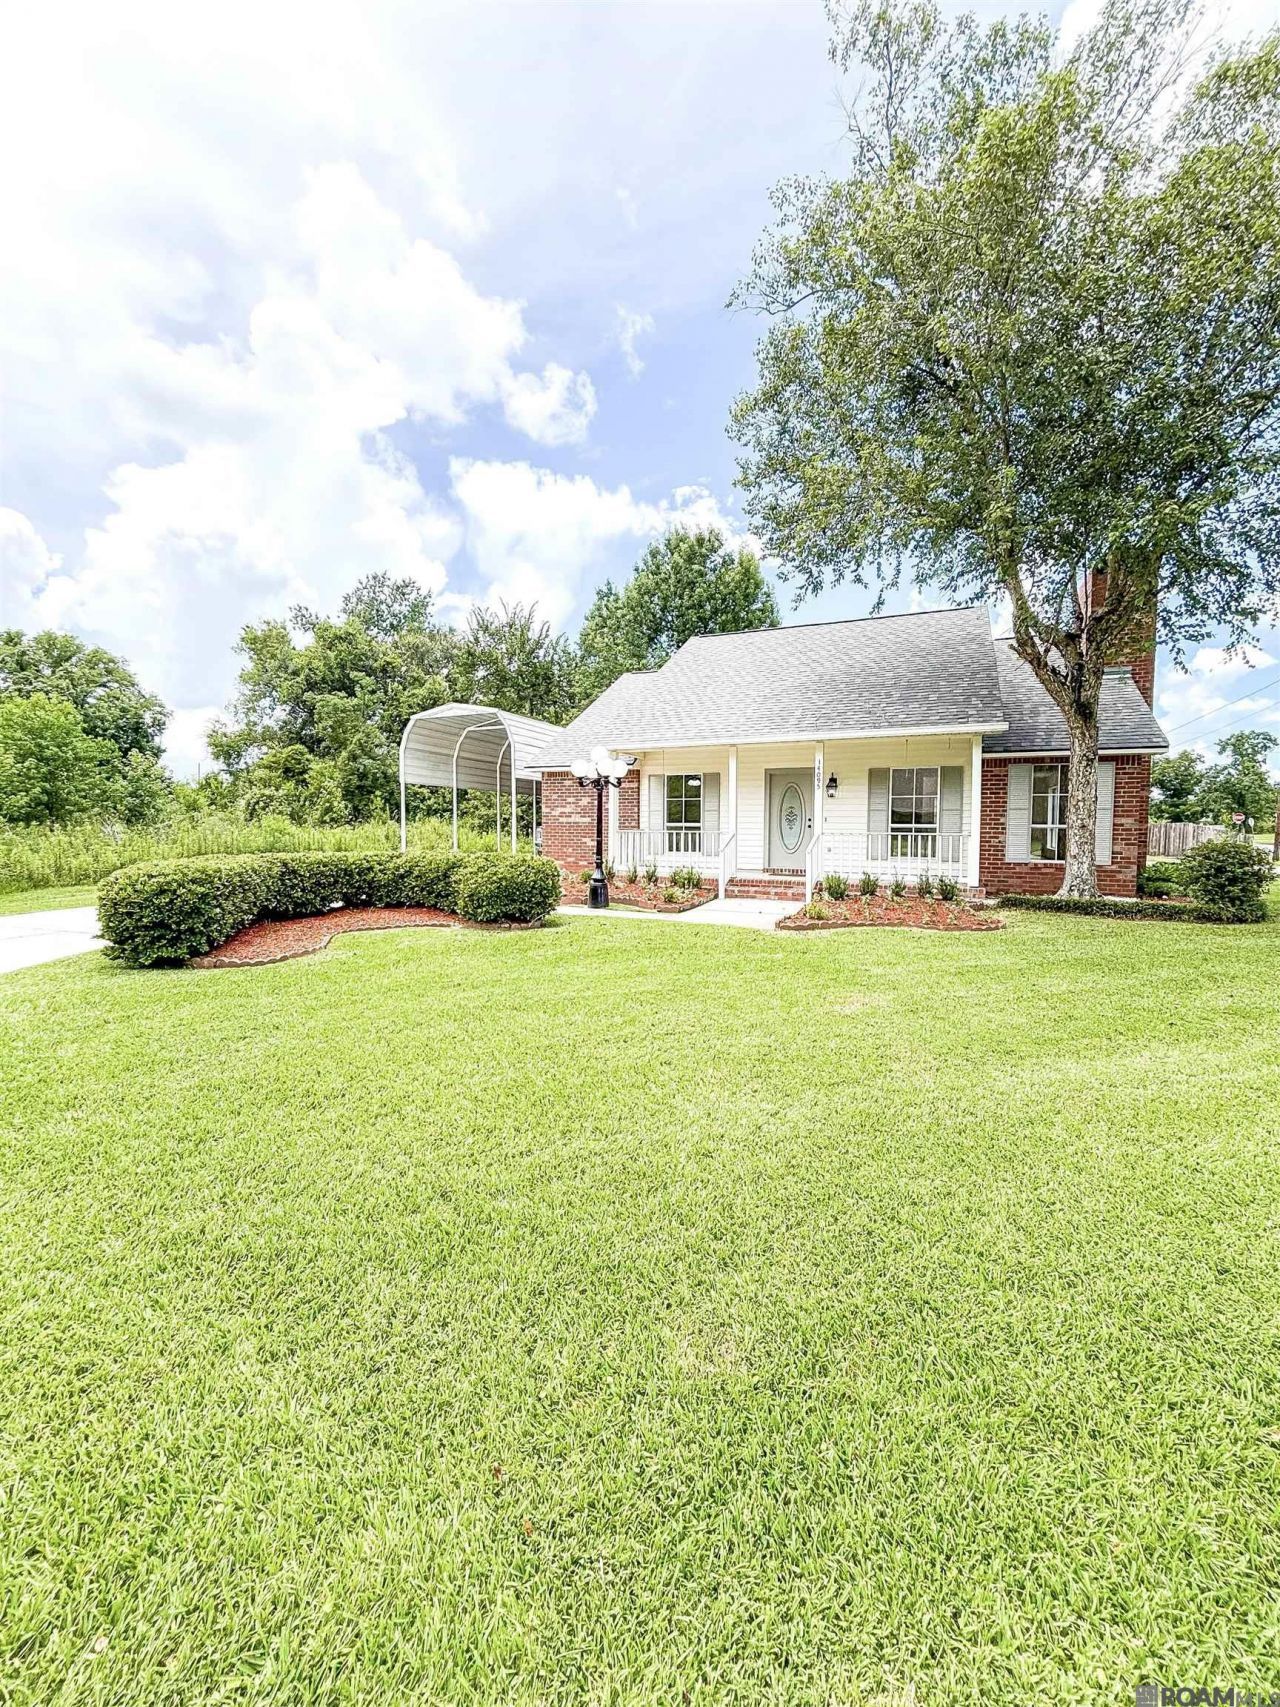
Beautiful home for sale in Ascension Parish. Completely updated 3 bed 2 bath home with brand new roof, stainless appliances, granite countertops, new flooring throughout, including new fixtures and much more. This home is situated on a large corner lot with two full driveways on a dead end street with no restrictions or HOA. Open kitchen/ dining area with lots of cabinet space for storage, new appliances, and a deep stainless sink. Large living room area with vaulted ceilings, foyer, and wood burning fireplace. Nice size bedrooms with walk in closets and all new fixtures. Large master bedroom with an en suite featuring his and her walk in closets, a double vanity, jetted tub, and walk in shower. Large attached storage room/ workshop along with a detached storage building. Easy to maintain yard and in a great location. Did not flood and does not require flood insurance.
Property Features
Property Type: Residential - Single Family
Cooling: Central Air, Ceiling Fan(s)
Fenced: Yes
Fireplaces: 1
Heating: Central
Home Style: Traditional
Lot Size: 0.25 Acres
Roof Type: Shingle
Stories: 1.0
Year Built: 1990
Amenities
Attic Access
Ceiling 9'+
Beamed Ceilings
Vaulted Ceiling(s)
Landscaped
Lighting
Feature Descriptions
Appliances: Elec Stove Con, Electric Cooktop, Dishwasher, Microwave, Range/Oven, Stainless Steel Appliance(s)
Area: ASC MLS Area 90
Carport Y/N: Yes
Cooling Y/N: Yes
Days on Site: 7
Exterior: Brick Siding, Vinyl Siding, Brick, Frame, Other
Fencing: Partial
Fireplace Features: 1 Fireplace, Wood Burning
Fireplace Y/N: Yes
Flooring: Ceramic Tile, Laminate
Foundation: Slab
Gas: None
Heating Y/N: Yes
Kitchen Features: Granite Counters
Laundry: Inside, Washer/Dryer Hookups
Lot: Corner Lot, Dead-End Lot, Shade Tree(s)
Lot Dimensions: 120 x 120 x 91 x 91
Master Bathroom: Double Vanity,2 Closets or More, Walk-In Closet(s), Separate Shower
Master Bedroom: En Suite Bath, Ceiling 9ft Plus, Ceiling Fan(s), Sitting/Office Area
Other Structures: Storage Shed/Bldg.
Parking Features: 4+ Cars Park, Carport, RV/Boat Port Parking
Parking Total: 4
Patio/Porch Features: Patio: Open
Sewer: Comm. Sewer
Spa: Yes
Spa Features: Bath
SQFT Total: 2645
Utilities: Cable Connected
Water: Comm. Water
Local Schools
School District: Ascension Parish
Listed By / Shown By
Listed By
Agency Name: Keller Williams Realty-First Choice
Agency Phone: 225-744-0044
Shown By
Agency Title: Burns & Co., Inc. REALTORS®
Agency Phone: (800) 375-0608

Estimate Your Payment
Estimated Payment
$ 737.55 per month $652.09 Principal & Interest $0.00 Property Tax (data not provided by mls) $85.46 Homeowner's Insurance
14095 Calice St | MLS# 2026012573
This single family home located at 14095 Calice St, Gonzales, LA 70737 is currently listed for sale with an asking price of $293,000. This property was built in 1990 and has 3 bedrooms and 2 full baths with 1656 sq. ft. Calice St is located in the Rockford Place subdivision within the Ascension Parish school district. Search Rockford Place real estate on www.burnsandco.com today.