


BEDS3
BATHS2 full
SQUARE FEET1,815
MLS#2026019200
STATUSActive
PROPERTY TYPEResidential - Single Family
SUBDIVISIONPalmer Place Subd
SCHOOLAscension Parish
Property Description
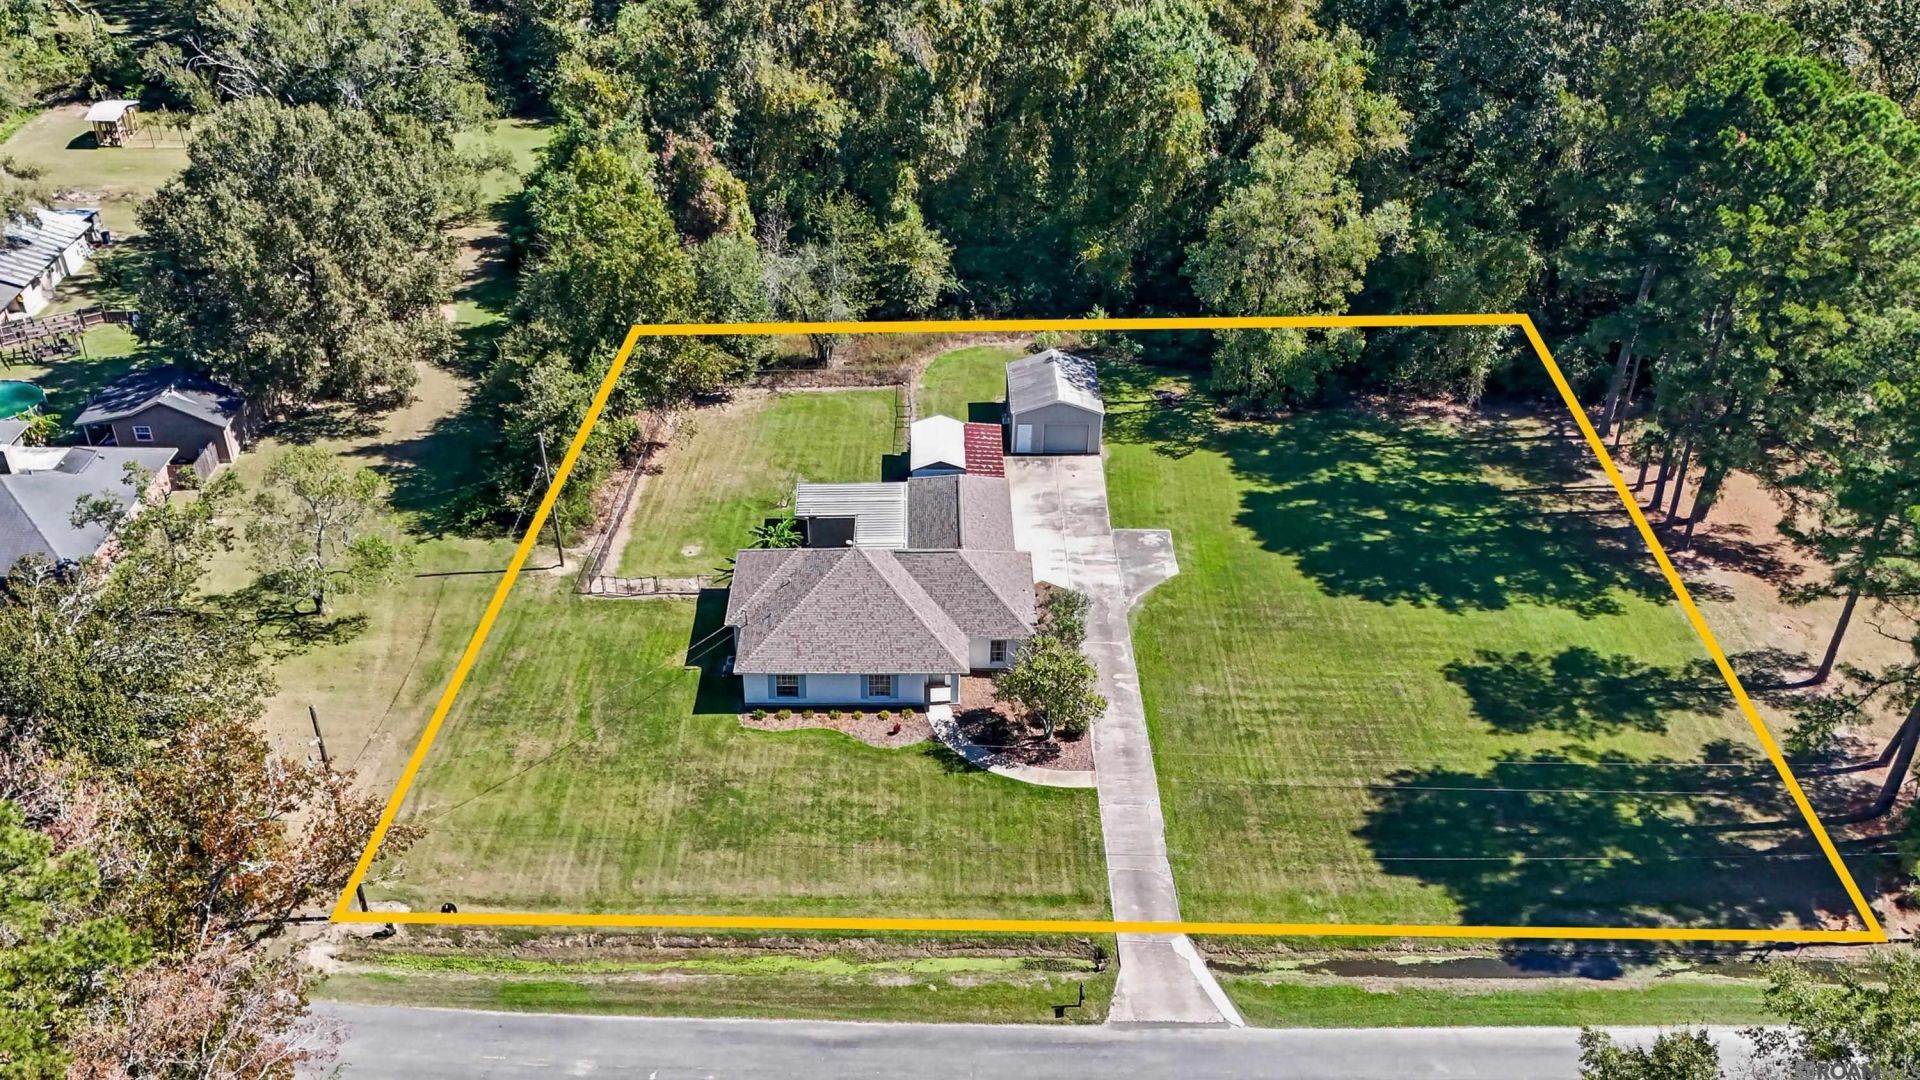
Enjoy the peace and space of country living in this updated home, situated on just under an acre lot! The spacious yard features an insulated metal shop with electricity, perfect for storage, hobbies, or a workshop. Step inside to a freshly painted interior with new flooring throughout and NO CARPET! The inviting living room features beautiful cathedral ceilings, new floors through out, and an open layout that flows seamlessly into the kitchen and breakfast area. The kitchen offers plenty of cabinet space, freshly painted cabinets, granite countertops, a new stove, and stainless steel appliances. The primary suite features a vanity with granite countertops, a walk-in closet, and a custom-built shower. The additional bedrooms have access to an updated hall bathroom. Enjoy relaxing or entertaining outdoors on the extended back patio with a pergola overlooking the spacious backyard. With plenty of room to spread out and a versatile metal shop, this property offers the perfect blend of comfort, functionality, and country charm!
Property Features
Property Type: Residential - Single Family
Cooling: Central Air, Ceiling Fan(s)
Fenced: Yes
Heating: Central
Home Style: Traditional
Lot Size: 0.91 Acres
Roof Type: Shingle
Stories: 1.0
Year Built: 1991
Amenities
Walk-Up Attic
Landscaped
Lighting
Feature Descriptions
Appliances: Elec Stove Con, Electric Cooktop, Dishwasher, Disposal, Range/Oven, Self Cleaning Oven
Area: ASC MLS Area 90
Carport Y/N: Yes
Cooling Y/N: Yes
Exterior: Brick Siding, Cement Fiber Siding, Stucco Siding, Bri
Fencing: Chain Link, Partial
Flooring: VinylTile Floor
Foundation: Slab
Gas: None
Heating Y/N: Yes
Kitchen Features: Granite Counters, Pantry
Laundry: Electric Dryer Hookup, Washer Hookup, Inside, Washer/Dryer Hookups
Lot: Oversized Lot
Lot Dimensions: 220x180
Master Bathroom: Double Vanity, Shower Only
Master Bedroom: Ceiling Fan(s)
Other Structures: Storage Shed/Bldg., Workshop
Parking Features: Carport Rear Park
Patio/Porch Features: Covered
Security: Security System, Smoke Detector(s)
Sewer: Public Sewer
SQFT Total: 2457
Utilities: Cable Connected
Window Features: Drapes
Local Schools
School District: Ascension Parish
Listed By / Shown By
Listed By
Agency Name: Villar & Co Real Estate
Agency Phone: 225-744-2610
Shown By
Agency Title: Burns & Co., Inc. REALTORS®
Agency Phone: (800) 375-0608

Estimate Your Payment
Estimated Payment
$ 906.20 per month $801.20 Principal & Interest $0.00 Property Tax (data not provided by mls) $105.00 Homeowner's Insurance
14092 Mark St | MLS# 2026019200
This single family home located at 14092 Mark St, Gonzales, LA 70737 is currently listed for sale with an asking price of $360,000. This property was built in 1991 and has 3 bedrooms and 2 full baths with 1815 sq. ft. Mark St is located in the Palmer Place Subd subdivision within the Ascension Parish school district. Search Palmer Place Subd real estate on www.burnsandco.com today.