


BEDS4
BATHS2 full
SQUARE FEET1,827
MLS#2026018138
STATUSPending Continue to Show
PROPERTY TYPEResidential - Single Family
SUBDIVISIONWest Creek Estates
SCHOOLAscension Parish
Property Description
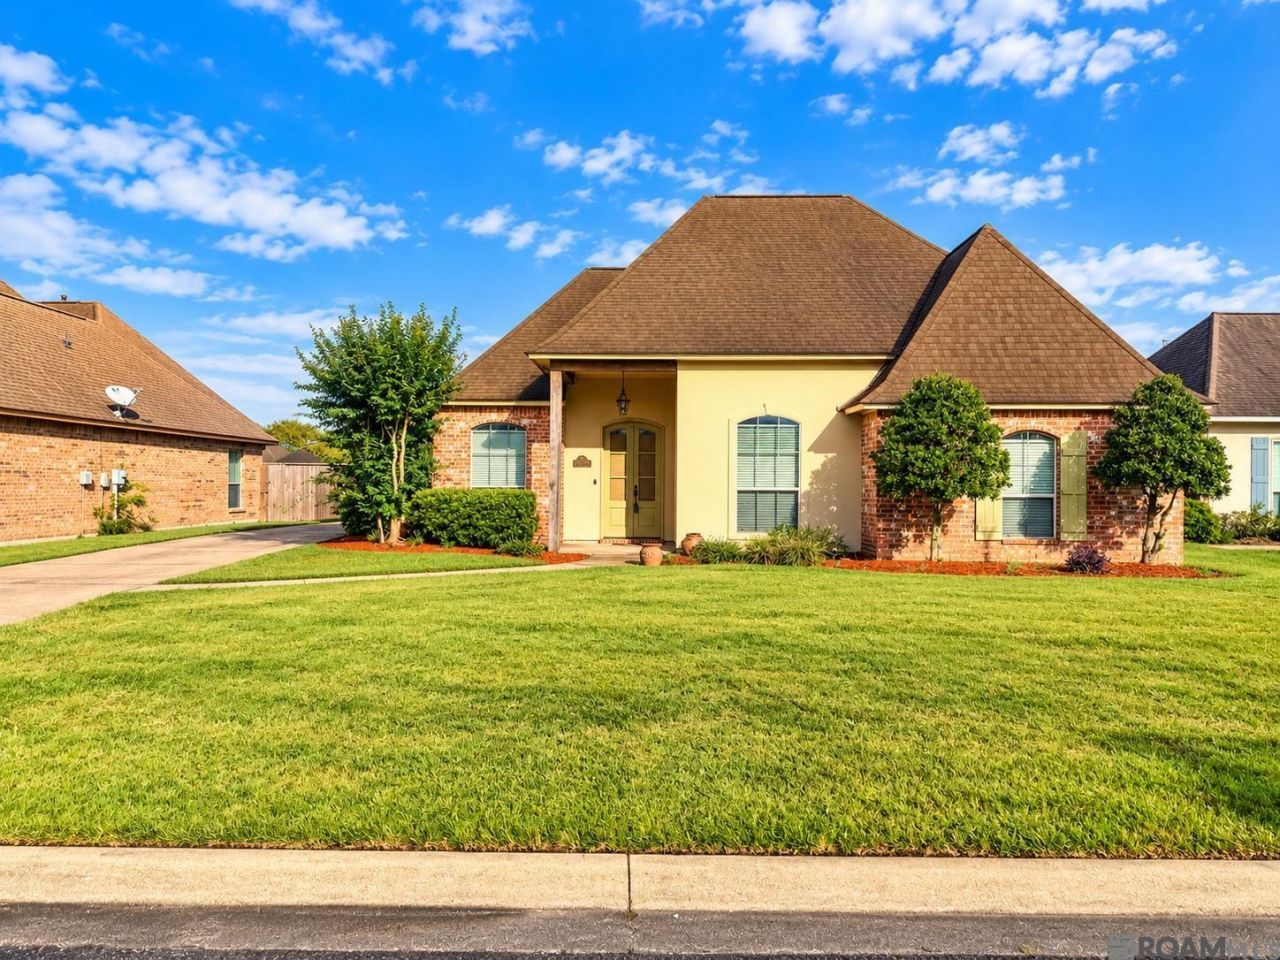
Welcome home to this beautiful 4-bedroom, 2-bathroom retreat, where comfort, character, and entertaining come together perfectly. Step inside and fall in love with the spacious kitchen, featuring rich wood cabinetry, granite countertops, stainless steel appliances, a built-in microwave and oven, gas cooktop, and an oversized wraparound breakfast bar offering plenty of space for meal prep, casual dining, or gathering with family and friends. Warm wood flooring, exposed wood accents, recessed lighting, and a statement chandelier add charm and character to this inviting space. The thoughtfully designed floor plan offers four generously sized bedrooms and two full bathrooms, providing plenty of room for family, guests, a home office, or additional flex space. But the real showstopper is waiting outside! Step into your own backyard oasis featuring an in-ground swimming pool, perfect for Louisiana summers, weekend cookouts, entertaining, or simply relaxing after a long day. Whether you're hosting holiday dinners around the kitchen, enjoying quiet evenings at home, or making memories poolside, this home offers the space and features you've been searching for. Schedule your private showing today and come see why this one deserves to be called HOME!
Property Features
Property Type: Residential - Single Family
Cooling: Central Air, Ceiling Fan(s)
Fenced: Yes
Fireplaces: 1
Garage: 2 car attached
Heating: Central, Electric
Home Style: Traditional
Lot Size: 0.25 Acres
Roof Type: Shingle
Stories: 1.0
Year Built: 2010
Amenities
Attic Access
Built-in Features
Ceiling 9'+
Ceiling Varied Heights
Crown Molding
In-Law Floorplan
Landscaped
Outdoor Speakers
Feature Descriptions
Appliances: Gas Cooktop, Dishwasher, Disposal, Microwave, Self Cleaning Oven, Range Hood, Stainless Steel Appliance(s)
Area: ASC MLS Area 90
Cooling Y/N: Yes
Days on Site: 10
Exterior: Brick Siding, Cement Fiber Siding, Stucco Siding, Fra
Fencing: Full, Privacy, Wood
Fireplace Features: 1 Fireplace, Gas Log, Ventless
Fireplace Y/N: Yes
Flooring: Carpet, Concrete, Laminate, Wood
Foundation: Slab
Gas: Entergy
Heating Y/N: Yes
Kitchen Features: Granite Counters, Kitchen Island, Pantry, Cabinets Custom Built
Laundry: Electric Dryer Hookup
Lot Dimensions: 70x153.88
Master Bathroom: Double Vanity, Walk-In Closet(s), Separate Shower, Soaking Tub
Master Bedroom: En Suite Bath, Ceiling 9ft Plus, Ceiling Fan(s)
Other Structures: Storage Shed/Bldg.
Parking Features: 2 Cars Park, Attached, Covered, Garage, RV/Boat Port Parking
Parking Total: 2
Patio/Porch Features: Covered, Patio: Open, Porch, Patio: Concrete
Pool Features: Fiberglass, Salt Water
Security: Security System, Smoke Detector(s)
Sewer: Public Sewer
SQFT Total: 2860
Swimming Pool: Yes
Utilities: Cable Connected
Water: Public
Local Schools
School District: Ascension Parish
Listed By / Shown By
Listed By
Agency Name: Keller Williams Realty-First Choice
Agency Phone: 225-744-0044
Shown By
Agency Title: Burns & Co., Inc. REALTORS®
Agency Phone: (800) 375-0608

Estimate Your Payment
Estimated Payment
$ 880.78 per month $778.73 Principal & Interest $0.00 Property Tax (data not provided by mls) $102.05 Homeowner's Insurance
14056 Deep Creek Dr | MLS# 2026018138
This single family home located at 14056 Deep Creek Dr, Gonzales, LA 70737 is currently listed for sale with an asking price of $349,900. This property was built in 2010 and has 4 bedrooms and 2 full baths with 1827 sq. ft. Deep Creek Dr is located in the West Creek Estates subdivision within the Ascension Parish school district. Search West Creek Estates real estate on www.burnsandco.com today.