


BEDS5
BATHS5 full 2 partial
SQUARE FEET4,568
MLS#2026012393
STATUSActive
PROPERTY TYPEResidential - Single Family
SUBDIVISIONValhalla
SCHOOLEast Baton Rouge
Property Description
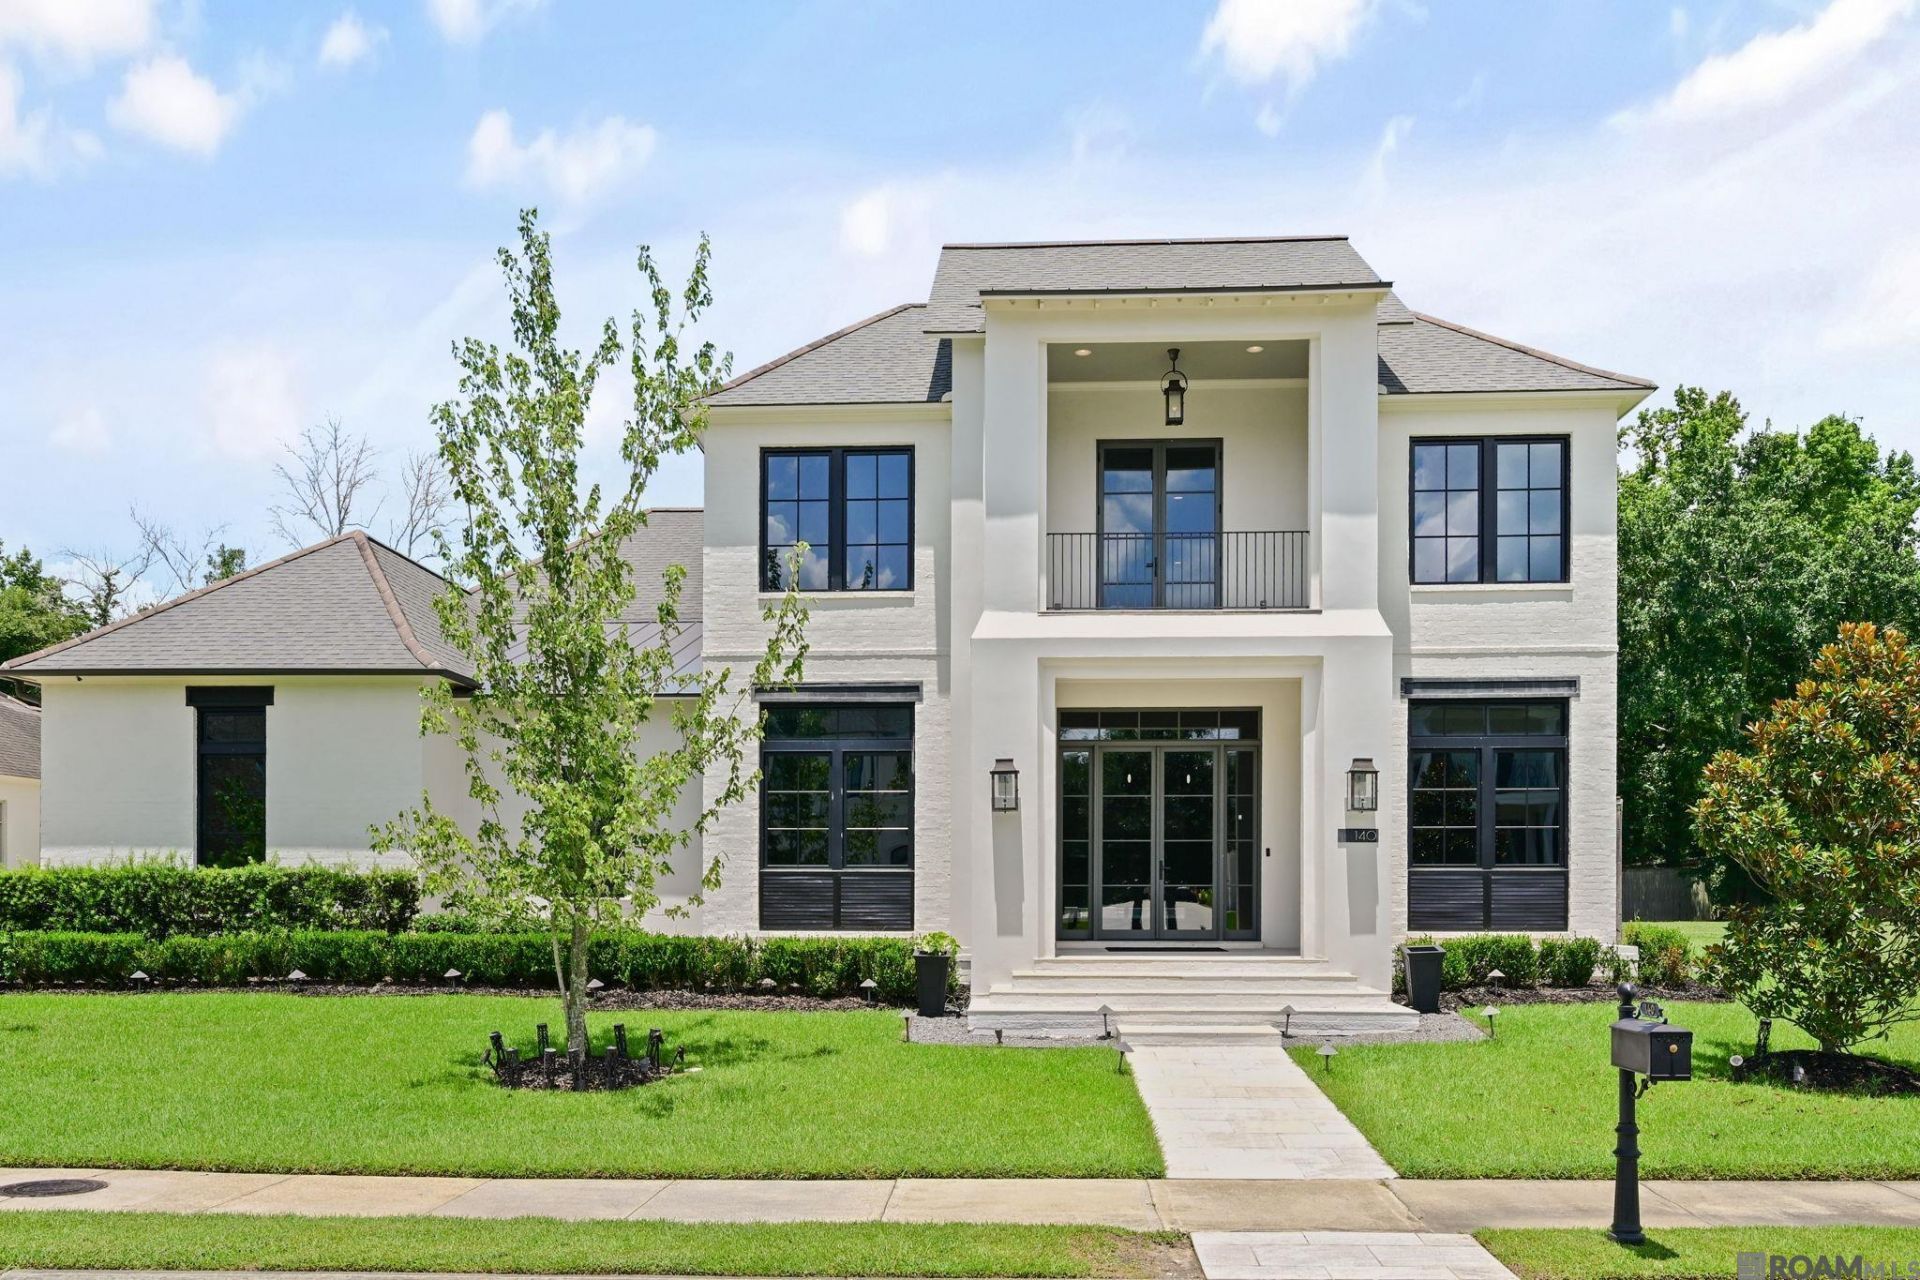
Welcome to an exceptional custom residence in the exclusive gated community of Valhalla, ideally located just off Highland Road near Pecue Lane, offering convenient access to I-10, premier shopping, restaurants, medical facilities, and top-rated schools. Situated on a beautifully landscaped ½-acre lot, this stunning contemporary home features 4,568 square feet of thoughtfully designed living space with 5 bedrooms, 4 full baths, 2 half baths, a private office, loft, and an impressive wine room. Soaring ceilings, expansive floor-to-ceiling windows, and an abundance of natural light create a warm yet sophisticated atmosphere throughout. The home is designed for both comfort and entertaining, featuring: - Gourmet Kitchen: Equipped with full Thermador appliances, including a 48 range with double ovens and a 6-ft paneled refrigerator/freezer, complemented by an extensive back kitchen. - Indoor/Outdoor Living: Living areas flow into a climate-controlled outdoor kitchen with dedicated A/C and automatic screens. The exterior features a gunite pool, an outdoor shower, a pergola, and multiple patio spaces. Designed for both everyday living and elegant entertaining, the open-concept floor plan showcases a spacious living area with a fireplace, a chef's kitchen with custom cabinetry, oversized island, premium appliances, and beautiful stone countertops. The luxurious primary suite offers a spa-inspired bath, generous walk-in closets, and a private sitting area. Step outside to over 1,000 square feet of covered porch space, creating the perfect setting for outdoor gatherings and year-round enjoyment. Additional features include a 3-car garage, whole-house generator, surround sound, outdoor speakers, professional landscaping, and exceptional craftsmanship throughout. This remarkable home offers privacy, luxury, and an unbeatable location in one of Baton Rouge's most desirable gated communities. Experience refined living at its finest.
Property Features
Property Type: Residential - Single Family
Cooling: 2 or More Units Cool, Central Air, Zoned, Ceiling Fan
Fenced: Yes
Fireplaces: 1
Heating: 2 or More Units Heat, Central, Gas Heat, Zoned
Home Style: Contemporary
Lot Size: 0.45 Acres
Roof Type: Shingle
Stories: 1.0
Year Built: 2018
Amenities
Breakfast Bar
Built-in Features
Ceiling 9'+
Ceiling Varied Heights
Crown Molding
Sound System
Attic Storage
Walk-Up Attic
Balcony
Outdoor Grill
Landscaped
Outdoor Kitchen
Sprinkler System
Outdoor Shower
Rain Gutters
Feature Descriptions
Appliances: Gas Stove Con, Ice Maker, Wine Cooler, Gas Cooktop, Dishwasher, Disposal, Freezer, Ice Machine, Microwave, Range/Oven, Refrigerator, Self Cleaning Oven, Range Hood, Gas Water Heater, Stainless Steel Appliance(s), Warming Drawer
Area: EBR MLS Area 53
Association Fee: $2400/Annually
Association Fee Includes: Common Areas, Insurance, Legal, Licenses/Permits, Maint Subd Entry HOA, Common Area Maintenance
Association Y/N: Yes
Builder Name: Legendre Construction, LLC
Cooling Y/N: Yes
Days on Site: 9
Exterior: Brick Siding, Stucco Siding, Frame
Fencing: Full, Privacy, Wood, Wrought Iron
Fireplace Features: 1 Fireplace, Gas Log, Ventless
Fireplace Y/N: Yes
Flooring: Ceramic Tile, Wood
Foundation: Slab
Gas: Entergy
Heating Y/N: Yes
Kitchen Features: Counters Solid Surface, Kitchen Island, Pantry, Cabinets Custom Built
Laundry: Laundry Room, Electric Dryer Hookup, Inside, Washer/Dryer Hookups
Lot Dimensions: 100x195
Master Bathroom: Double Vanity, Walk-In Closet(s), Separate Shower
Master Bedroom: En Suite Bath, Ceiling 9ft Plus, Ceiling Fan(s), Walk-In Closet(s), Sitting/Office Area, Master Downstairs
Other Equipment: Generator: Whole House
Parking Features: Garage Faces Rear, Other, Driveway, Garage Door Opener
Patio/Porch Features: Covered, Screened, Porch, Patio: Concrete, Patio: Oversized
Pool Features: In Ground, Gunite
Security: Security System, Smoke Detector(s), Gated Community
Sewer: Public Sewer
SQFT Total: 6593
Swimming Pool: Yes
Utilities: Cable Connected
Water: Public
Window Features: Window Treatments
Local Schools
School District: East Baton Rouge
Listed By / Shown By
Listed By
Agency Name: RE/MAX Real Estate Group
Agency Phone: 225-768-7600
Shown By
Agency Title: Burns & Co., Inc. REALTORS®
Agency Phone: (800) 375-0608

Estimate Your Payment
Estimated Payment
$ 5,021.88 per month $4,440.01 Principal & Interest $0.00 Property Tax (data not provided by mls) $581.88 Homeowner's Insurance
140 Valhalla Blvd | MLS# 2026012393
This single family home located at 140 Valhalla Blvd, Baton Rouge, LA 70810 is currently listed for sale with an asking price of $1,995,000. This property was built in 2018 and has 5 bedrooms and 5 full and 2 partial baths with 4568 sq. ft. Valhalla Blvd is located in the Valhalla subdivision within the East Baton Rouge school district. Search Valhalla real estate on www.burnsandco.com today.