


BEDS3
BATHS2 full 1 partial
SQUARE FEET1,843
MLS#200MCJ
STATUSActive
PROPERTY TYPEResidential - Single Family
SUBDIVISIONMaterra
SCHOOLEast Baton Rouge Parish
Property Description
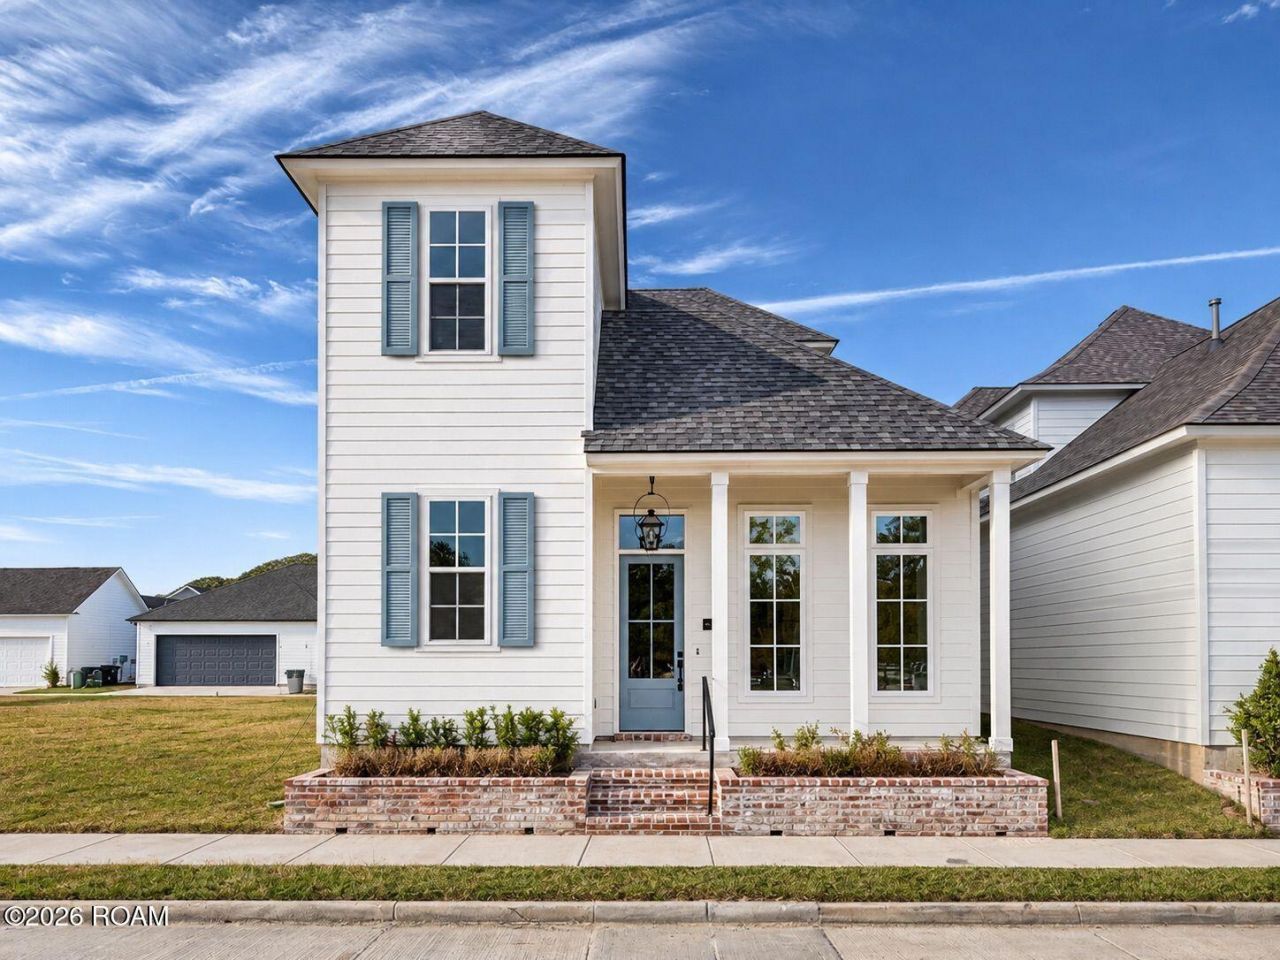
Ask us how we can save you up to $12,000 on closing costs with financing through Revolution Mortgage! Welcome to Materra, one of Baton Rouge's premier master-planned communities. Offering 3 bedrooms, 2.5 baths, and a spacious 2-car garage, this home is designed for everyday living and effortless entertaining. Custom Cabinetry, Elevated Finishes, No carpet, Beautiful Stainless Appliances and incredible attention to detail. Enjoy relaxing mornings on the charming front porch or unwind in the evenings on the inviting side porch. The private primary suite offers a peaceful retreat, while two additional bedrooms provide flexibility for family, guests, or a home office. Additional highlights include a convenient half bath for guests, ample storage throughout, and a dedicated storage area located just off the garage. Located in the highly sought-after Materra community, residents enjoy beautifully planned surroundings, walkable amenities, and convenient access to shopping, dining, recreation, and all that Baton Rouge has to offer. Don't miss your opportunity to own this exceptional new construction home in one of the area's most desirable neighborhoods. Call for your private tour today! (Builder has various floor plans and will even build on your own lot! Call for details today! )
Property Features
Property Type: Residential - Single Family
Cooling: Central Air, Ceiling Fan(s)
Garage: 2
Heating: Central
Home Style: Traditional
Lot Size: 0.06 Acres
Roof Type: Shingle
Stories: 2.0
Year Built: 2026
Amenities
Double Vanity
Open Floorplan
Pantry
Primary Downstairs
Walk-In Closet(s)
Quartz
High Ceilings
Separate Shower
Standalone Tub
Crown Molding
Custom Built Cabinets
Shower/Tub Combo
Water Closet
En Suite
Lighting
Feature Descriptions
Appliances: Disposal, Dishwasher, Exhaust Fan, Gas Cooktop, Microwave, Range Hood, Stainless Steel Appliance(s), Cooktop, Range, Oven, Self Cleaning Oven
Association Fee Includes: Accounting, Common Area, Common Area Maintenance, Pool
Community Features: Curbs, Park, Playground, Street Lights, Sidewalks, Close to Medical Facility, Close to Shopping Center
Door Features: ENERGY STAR Qualified Doors
Exterior: Brick, Fiber Cement
Flooring: Tile, Vinyl
HOA Fee: 850/ Annually
Laundry: Electric Dryer Hookup, Washer Hookup, Inside
Lot: Zero Lot Line
Lot Dimensions: 35x79.5
Parcel#: 30844236
Parking: Attached Garage, Garage Door Opener, Garage Faces Rear
Parking Notes: Attached Garage, Garage Door Opener, Garage Faces Re
Security: Smoke Detector(s)
Sewer: Public Sewer
Utilities: Cable Available, Electricity Available, Electricity Connected, Natural Gas Available, Natural Gas Connected, Sewer Available, Sewer Connected, Water Available, Water Connected
Water: Public
Local Schools
School District: East Baton Rouge Parish
Listed By / Shown By
Listed By
Agency Name: Blue Heron Realty
Shown By
Agency Title: Burns & Co., Inc. REALTORS®
Agency Phone: (800) 375-0608

Estimate Your Payment
Estimated Payment
$ 1,006.89 per month $890.23 Principal & Interest $0.00 Property Tax (data not provided by mls) $116.67 Homeowner's Insurance
13944 Mullins Drive | MLS# 200MCJ
This single family home located at 13944 Mullins Drive , Baton Rouge, LA 70817 is currently listed for sale with an asking price of $400,000. This property was built in 2026 and has 3 bedrooms and 2 full and 1 partial baths with 1843 sq. ft. Mullins Drive is located in the Materra subdivision within the East Baton Rouge Parish school district. Search Materra real estate on www.burnsandco.com today.