


BEDS4
BATHS2 full 1 partial
SQUARE FEET1,868
MLS#2025017121
STATUSActive
PROPERTY TYPEResidential - Single Family
SUBDIVISIONMaterra
SCHOOLEast Baton Rouge
Property Description
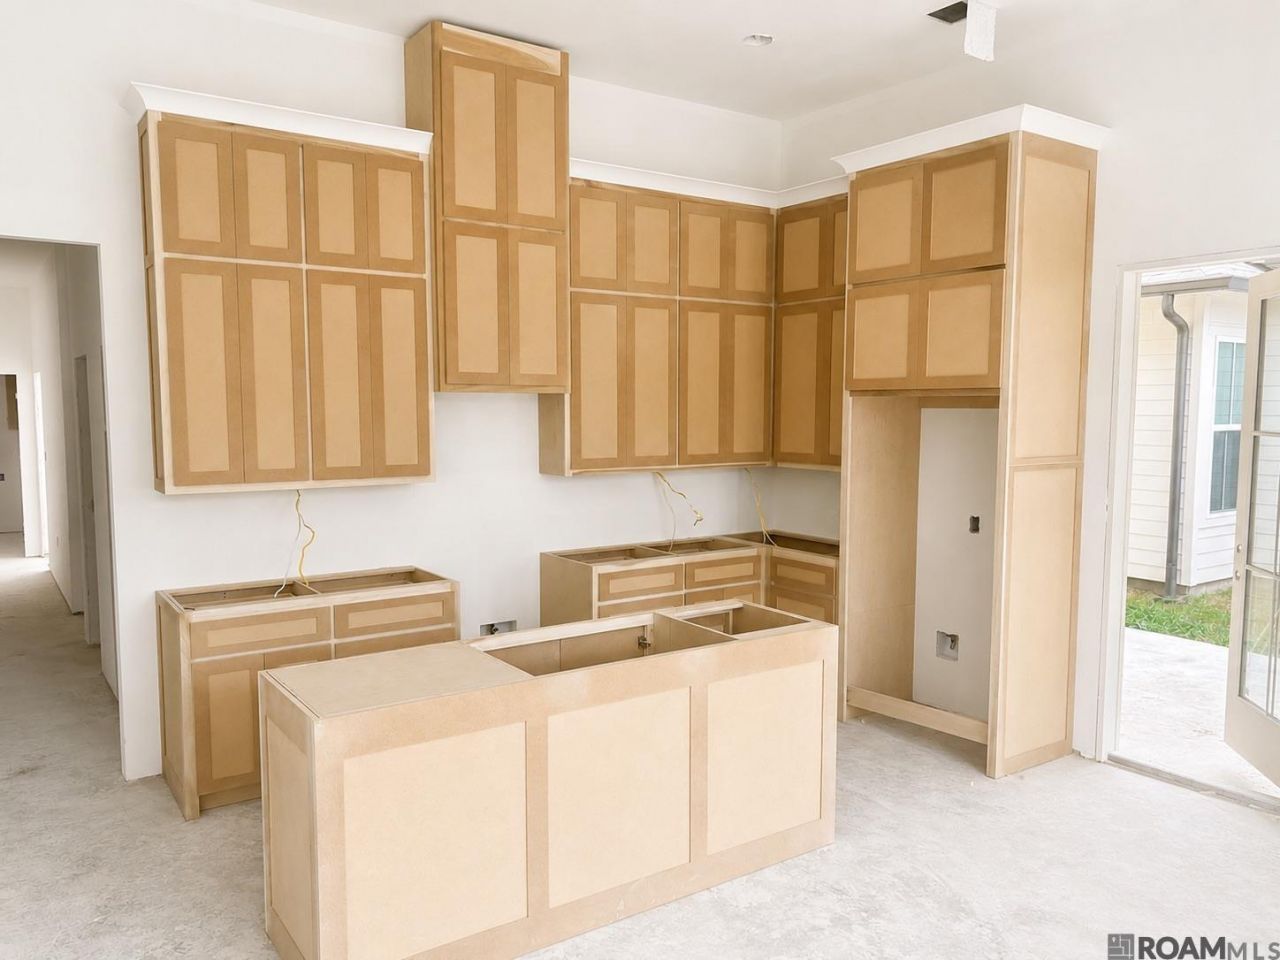
Charming Bienville Floor Plan in Materra Subdivision! This stunning home by A.P. Dodson features the popular Bienville floor plan, offering 4 bedrooms and 2.5 baths. Step from the inviting front porch into an open-concept living, dining, and kitchen area. The kitchen is designed for both style and functionality, featuring painted custom cabinetry, a large center island with a sink and pendant lighting, 3cm countertops, and a stunning tile backsplash. It is equipped with stainless steel appliances, including a gas cooktop, complemented by a convenient walk-in pantry. The secluded primary suite provides a peaceful retreat, complete with a private bath and a large walk-in closet. The property boasts professional landscaping and a fully sodded yard. This home is anticipated to be move-in ready by June 2026 Materra is a walkable, mixed-use community near Woman's Hospital. The neighborhood is designed for an active lifestyle, featuring expansive green spaces, walking trails, ponds, and community pool, pavilion, and playground.
Property Features
Property Type: Residential - Single Family
Cooling: Central Air, Ceiling Fan(s)
Fireplaces: 1
Heating: Central
Home Style: Traditional
Lot Size: 0.06 Acres
Roof Type: Shingle
Stories: 1.0
Year Built: 2026
Amenities
Ceiling 9'+
Crown Molding
Feature Descriptions
Appliances: Gas Cooktop, Dishwasher, Disposal, Microwave
Area: EBR MLS Area 43
Association Fee: $850/Annually
Association Fee Includes: Accounting, Common Areas, Maintenance Grounds, Maint Subd Entry HOA
Association Y/N: Yes
Builder Name: Ap Dodson, LLC
Community Features: Sidewalks
Cooling Y/N: Yes
Days on Site: 254
Exterior: Cement Fiber Siding, Frame
Fireplace Features: 1 Fireplace, Ventless
Fireplace Y/N: Yes
Flooring: Ceramic Tile, Wood
Foundation: Slab
Frontage Length: 35
Gas: Delta Utilities
Heating Y/N: Yes
Kitchen Features: Counters Solid Surface
Laundry: Electric Dryer Hookup, Washer Hookup, Inside
Lot: Zero Lot Line
Lot Dimensions: 35x79.5
Master Bathroom: Double Vanity, Walk-In Closet(s), Separate Shower, Soaking Tub, Water Closet
Master Bedroom: En Suite Bath, Ceiling 9ft Plus, Ceiling Fan(s)
Parking Features: 2 Cars Park, Garage Door Opener
Parking Total: 2
Patio/Porch Features: Covered
Sewer: Public Sewer
SQFT Total: 2546
Water: Public
Local Schools
School District: East Baton Rouge
Listed By / Shown By
Listed By
Agency Name: Keller Williams Realty Red Stick Partners
Agency Phone: 225-768-1800
Shown By
Agency Title: Burns & Co., Inc. REALTORS®
Agency Phone: (800) 375-0608

Estimate Your Payment
Estimated Payment
$ 1,003.87 per month $887.56 Principal & Interest $0.00 Property Tax (data not provided by mls) $116.32 Homeowner's Insurance
13938 Mullins Way | MLS# 2025017121
This single family home located at 13938 Mullins Way, Baton Rouge, LA 70817 is currently listed for sale with an asking price of $398,800. This property was built in 2026 and has 4 bedrooms and 2 full and 1 partial baths with 1868 sq. ft. Mullins Way is located in the Materra subdivision within the East Baton Rouge school district. Search Materra real estate on www.burnsandco.com today.