


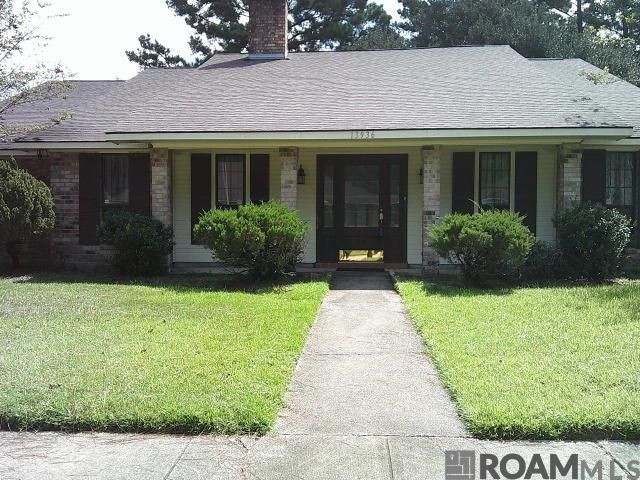
BEDS4
BATHS2 full 1 partial
SQUARE FEET2,364
MLS#2026015924
STATUSActive
PROPERTY TYPEResidential - Single Family
SUBDIVISIONParkwood Terrace
SCHOOLEast Baton Rouge
Property Description
A MUST SEE, this lovely well maintained home in Parkwood Terrace Subdivision. Come enjoy this specious home with a great layout featuring a Library/Study with Built-ins just off the Den. The Den has beautiful Ceramic Tile floors and a brick wood buring fireplace, built-in shelves/cabinet, gorgeous valted ceiling with beams and ceiling fan. As you enter the floyer with beautiful parquet wood floors just off to your left there is the formal dining room. The kitchen features Ceramic title floors, Granite countertops, Travertine Blacksplash. Also a bright breakfast area off the kitchen, a half bath great for guests, a large utility room. the Primary bedroom is oversiged and has 2 walkin closets. enter into the barn door to your ensuite with double vanities. The home has a enclosed 2 car garage, large storage room, backyard with wood-privacy fenced, a covered patio, rear gutters and a security system. Call today for your Tour!!
Property Features
Property Type: Residential - Single Family
Cooling: Central Air, Ceiling Fan(s)
Fenced: Yes
Fireplaces: 1
Heating: Central
Home Style: Traditional
Lot Size: 0.03 Acres
Roof Type: Shingle
Stories: 1.0
Year Built: 1995
Amenities
Attic Access
Built-in Features
Beamed Ceilings
Vaulted Ceiling(s)
Computer Nook
Crown Molding
Landscaped
Lighting
Feature Descriptions
Appliances: Gas Cooktop, Dishwasher, Disposal, Microwave, Self Cleaning Oven, Oven, Double Oven
Area: EBR MLS Area 11
Cooling Y/N: Yes
Days on Site: 3
Exterior: Brick Siding, Wood Siding, Frame
Fencing: Privacy, Wood
Fireplace Features: 1 Fireplace, Wood Burning
Fireplace Y/N: Yes
Flooring: Ceramic Tile, Parquet, Wood
Foundation: Slab
Frontage Length: 80
Gas: Entergy
Heating Y/N: Yes
Kitchen Features: Pantry
Laundry: Electric Dryer Hookup, Washer Hookup, Washer/Dryer Hookups
Lot Dimensions: 80x150
Master Bathroom: Double Vanity, Shower Combo
Master Bedroom: En Suite Bath,2 Closets or More, Ceiling Fan(s), Walk-In Closet(s)
Parking Features: Garage, Garage Faces Rear
Patio/Porch Features: Covered, Porch
Security: Security System
Sewer: Public Sewer
Spa: Yes
Spa Features: Bath
SQFT Total: 3370
Utilities: Cable Connected
Water: Public
Window Features: Window Treatments
Local Schools
School District: East Baton Rouge
Listed By / Shown By
Listed By
Agency Name: Major Agency
Agency Phone: 225-357-2300
Shown By
Agency Title: Burns & Co., Inc. REALTORS®
Agency Phone: (800) 375-0608

Estimate Your Payment
Estimated Payment
$ 868.45 per month $767.82 Principal & Interest $0.00 Property Tax (data not provided by mls) $100.63 Homeowner's Insurance
13936 Cayuga Dr | MLS# 2026015924
This single family home located at 13936 Cayuga Dr, Baker, LA 70714 is currently listed for sale with an asking price of $345,000. This property was built in 1995 and has 4 bedrooms and 2 full and 1 partial baths with 2364 sq. ft. Cayuga Dr is located in the Parkwood Terrace subdivision within the East Baton Rouge school district. Search Parkwood Terrace real estate on www.burnsandco.com today.