


BEDS3
BATHS2 full 1 partial
SQUARE FEET2,123
MLS#2026018221
STATUSPending
PROPERTY TYPEResidential - Single Family
SUBDIVISIONWaters Edge @ Lexington Estates
SCHOOLEast Baton Rouge
Property Description
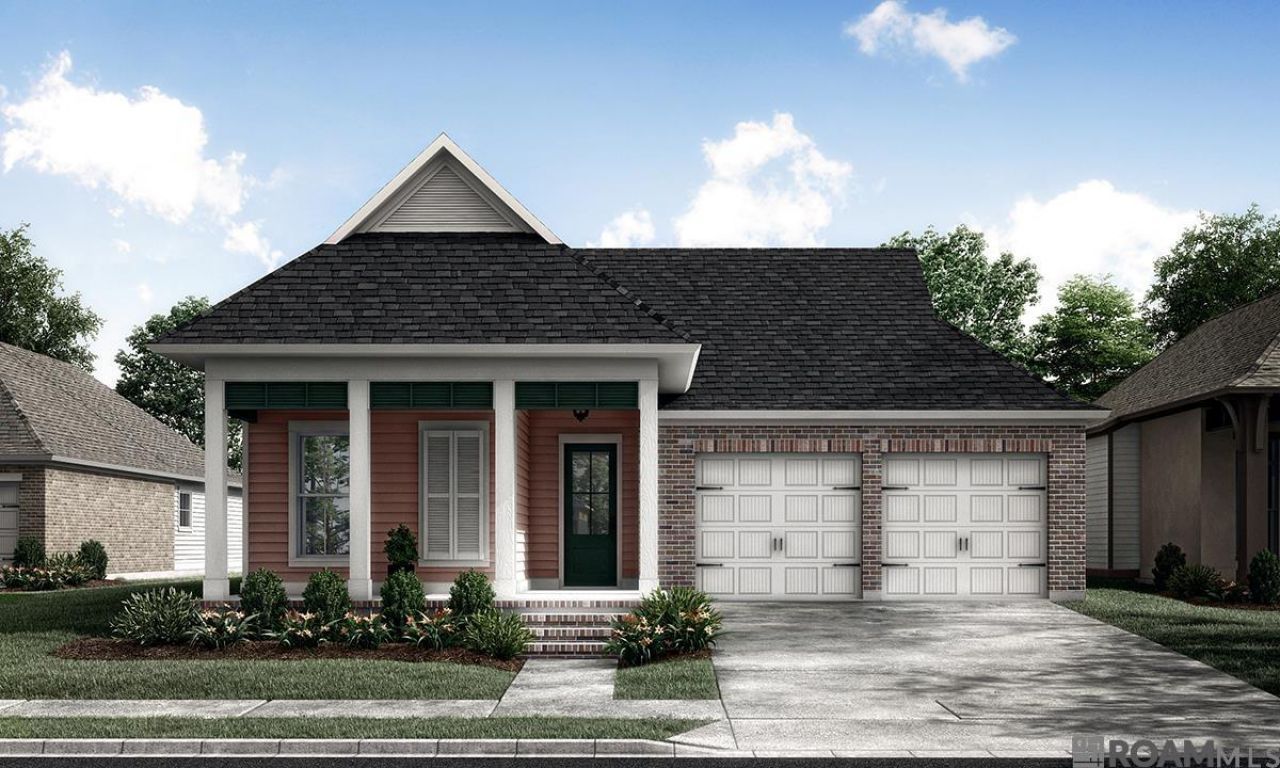
Presold home, estimated completion date of November 2026. Other lots/plans available. Water's Edge is located along Nicholson Drive, south of Bluebonnet Boulevard and is tucked inside the well established community, Lexington Estates. Water's Edge is a private gated community and offers easy access to shopping, dining, and entertainment with luxury features and access to lakes, green spaces, and a resort-style community pool & Cabana. *Pictures are not of the actual home but are of the same floorplan.
Property Features
Property Type: Residential - Single Family
Cooling: Central Air, Ceiling Fan(s)
Fireplaces: 1
Garage: 2 car attached
Heating: Central
Home Style: Traditional
Lot Size: 0.18 Acres
Roof Type: Shingle
Stories: 1.0
Year Built: 2026
Amenities
Breakfast Bar
Attic Access
Built-in Features
Ceiling 9'+
Ceiling Varied Heights
Crown Molding
Landscaped
Lighting
Feature Descriptions
Appliances: Gas Stove Con, Gas Cooktop, Dishwasher, Disposal, Microwave, Oven, Range Hood, Gas Water Heater, Separate Cooktop, Stainless Steel Appliance(s), Tankless Water Heater
Area: EBR MLS Area 53
Association Fee: $1608/Annually
Association Fee Includes: Accounting, Common Areas, Maint Subd Entry HOA, Pool HOA, Rec Facilities, Repairs/Maintenance, Common Area Maintenance
Association Y/N: Yes
Builder Name: Level Construction & Development, LLC
Community Features: Community Pool, Other, Sidewalks
Cooling Y/N: Yes
Days on Site: 10
Exterior: Brick Siding, Cement Fiber Siding, Frame
Fireplace Features: 1 Fireplace, Gas Log, Ventless
Fireplace Y/N: Yes
Flooring: Ceramic Tile, Other
Foundation: Slab: Post Tension Found
Gas: Entergy
Heating Y/N: Yes
Kitchen Features: Stone Counters, Kitchen Island, Pantry, Cabinets Custom Built
Laundry: Electric Dryer Hookup, Washer Hookup, Inside, Washer/Dryer Hookups
Lot Dimensions: 55x144.70x55x144.64
Master Bathroom: Double Vanity, Walk-In Closet(s), Separate Shower, Soaking Tub, Water Closet
Master Bedroom: En Suite Bath, Ceiling 9ft Plus, Ceiling Fan(s)
Parking Features: 2 Cars Park, Attached, Garage, Garage Door Opener
Parking Total: 2
Patio/Porch Features: Covered, Porch
Property Condition: Never Occupied, Under Construction
Security: Smoke Detector(s)
Sewer: Public Sewer
SQFT Total: 3113
Utilities: Cable Connected
Water: Public
Waterfront: Waterfront
Window Features: Screens
Local Schools
School District: East Baton Rouge
Listed By / Shown By
Listed By
Agency Name: Keller Williams Realty Red Stick Partners
Agency Phone: 225-768-1800
Shown By
Agency Title: Burns & Co., Inc. REALTORS®
Agency Phone: (800) 375-0608

Estimate Your Payment
Estimated Payment
$ 1,197.08 per month $1,058.38 Principal & Interest $0.00 Property Tax (data not provided by mls) $138.70 Homeowner's Insurance
13826 Tideland Dr | MLS# 2026018221
This single family home located at 13826 Tideland Dr, Baton Rouge, LA 70810 is currently listed for sale with an asking price of $475,553. This property was built in 2026 and has 3 bedrooms and 2 full and 1 partial baths with 2123 sq. ft. Tideland Dr is located in the Waters Edge @ Lexington Estates subdivision within the East Baton Rouge school district. Search Waters Edge @ Lexington Estates real estate on www.burnsandco.com today.