


BEDS3
BATHS2 full
SQUARE FEET1,887
MLS#2026011286
STATUSPending Continue to Show
PROPERTY TYPEResidential - Single Family
SUBDIVISIONArbor Walk
SCHOOLLivingston Parish
Property Description
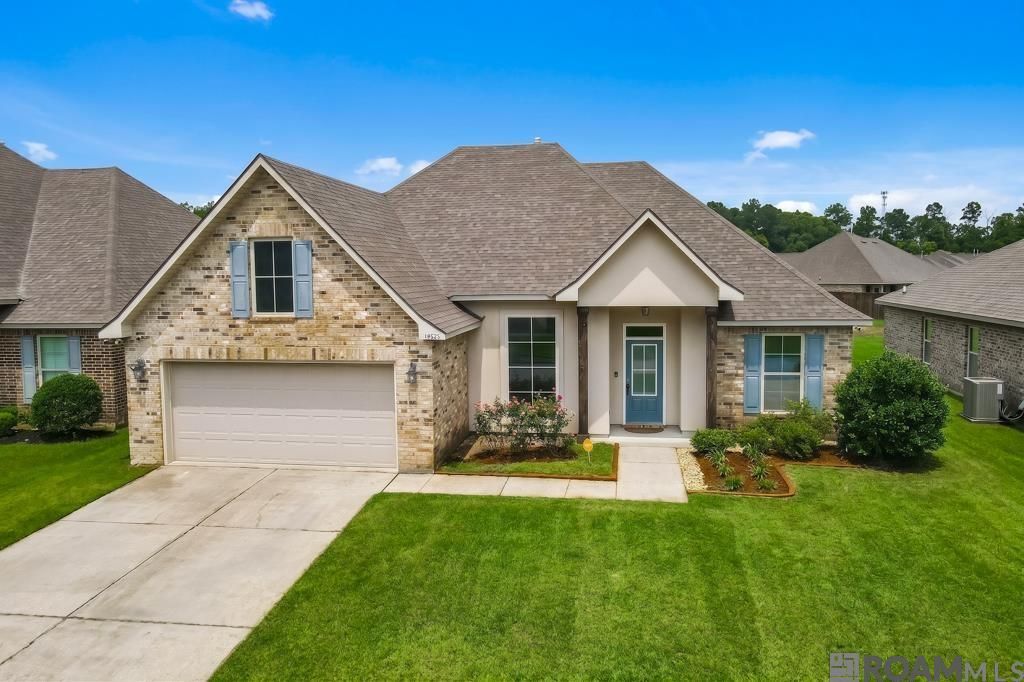
PRICE DROP, MOTIVATED SELLER!!! This beautiful 3 bed 2 bath home in the Arbor Walk subdivision is waiting for you to call it home, it has a split open floor design. The kitchen has a bronze faucet, stainless steel appliances ( refrigerator to remain) and granite counter tops with beautiful birch cabinets. It has a formal dining area and a breakfast nook. The home also features a corner fire place, computer niche, and so much more. The primary bedroom ensuite has a soaker tub, separate shower, double vanity, and 2 walk in closets. Energy Efficient Features: tankless gas water heater, low E tilt-in windows, radiant barrier roof decking, bib insulation, and more.. Don't wait to see this amazing home. All appliances including the washer and dryer are to remain with home.
Property Features
Property Type: Residential - Single Family
Cooling: Central Air, Ceiling Fan(s)
Fireplaces: 1
Garage: 2
Heating: Central
Home Style: A-Frame
Lot Size: 0.21 Acres
Roof Type: Composition
Stories: 1.0
Year Built: 2018
Amenities
Attic Access
Ceiling 9'+
Computer Nook
Landscaped
Feature Descriptions
Appliances: Elec Stove Con, Dryer, Washer, Gas Cooktop, Dishwasher, Disposal, Range/Oven, Refrigerator, Stainless Steel Appliance(s), Tankless Water Heater
Area: LIV MLS Area 83
Association Fee: $250/Annually
Association Y/N: Yes
Cooling Y/N: Yes
Days on Site: 118
Exterior: Brick Siding, Vinyl Siding
Fireplace Features: 1 Fireplace
Fireplace Y/N: Yes
Flooring: Ceramic Tile, Laminate
Foundation: Slab
Gas: Atmos
Heating Y/N: Yes
Kitchen Features: Granite Counters, Kitchen Island, Pantry
Laundry: Electric Dryer Hookup, Washer Hookup, Inside, Washer/Dryer Hookups
Lot Dimensions: 58X150X62X150
Master Bathroom: Double Vanity,2 Closets or More, Walk-In Closet(s), Separate Shower, Soaking Tub
Master Bedroom: En Suite Bath, Ceiling 9ft Plus, Ceiling Fan(s), Tray Ceiling(s)
Parking Features: 2 Cars Park, Garage, Garage Door Opener
Parking Total: 2
Patio/Porch Features: Covered
Security: Smoke Detector(s)
Sewer: Public Sewer
SQFT Total: 2497
Utilities: Cable Connected
Water: Public
Window Features: Window Treatments
Local Schools
School District: Livingston Parish
Listed By / Shown By
Listed By
Agency Name: Dawson Grey Real Estate
Agency Phone: 225-325-5555
Shown By
Agency Title: Burns & Co., Inc. REALTORS®
Agency Phone: (800) 375-0608

Estimate Your Payment
Estimated Payment
$ 629.06 per month $556.17 Principal & Interest $0.00 Property Tax (data not provided by mls) $72.89 Homeowner's Insurance
13802 Fig Dr | MLS# 2026011286
This single family home located at 13802 Fig Dr, Denham Springs, LA 70726 is currently listed for sale with an asking price of $249,900. This property was built in 2018 and has 3 bedrooms and 2 full baths with 1887 sq. ft. Fig Dr is located in the Arbor Walk subdivision within the Livingston Parish school district. Search Arbor Walk real estate on www.burnsandco.com today.