


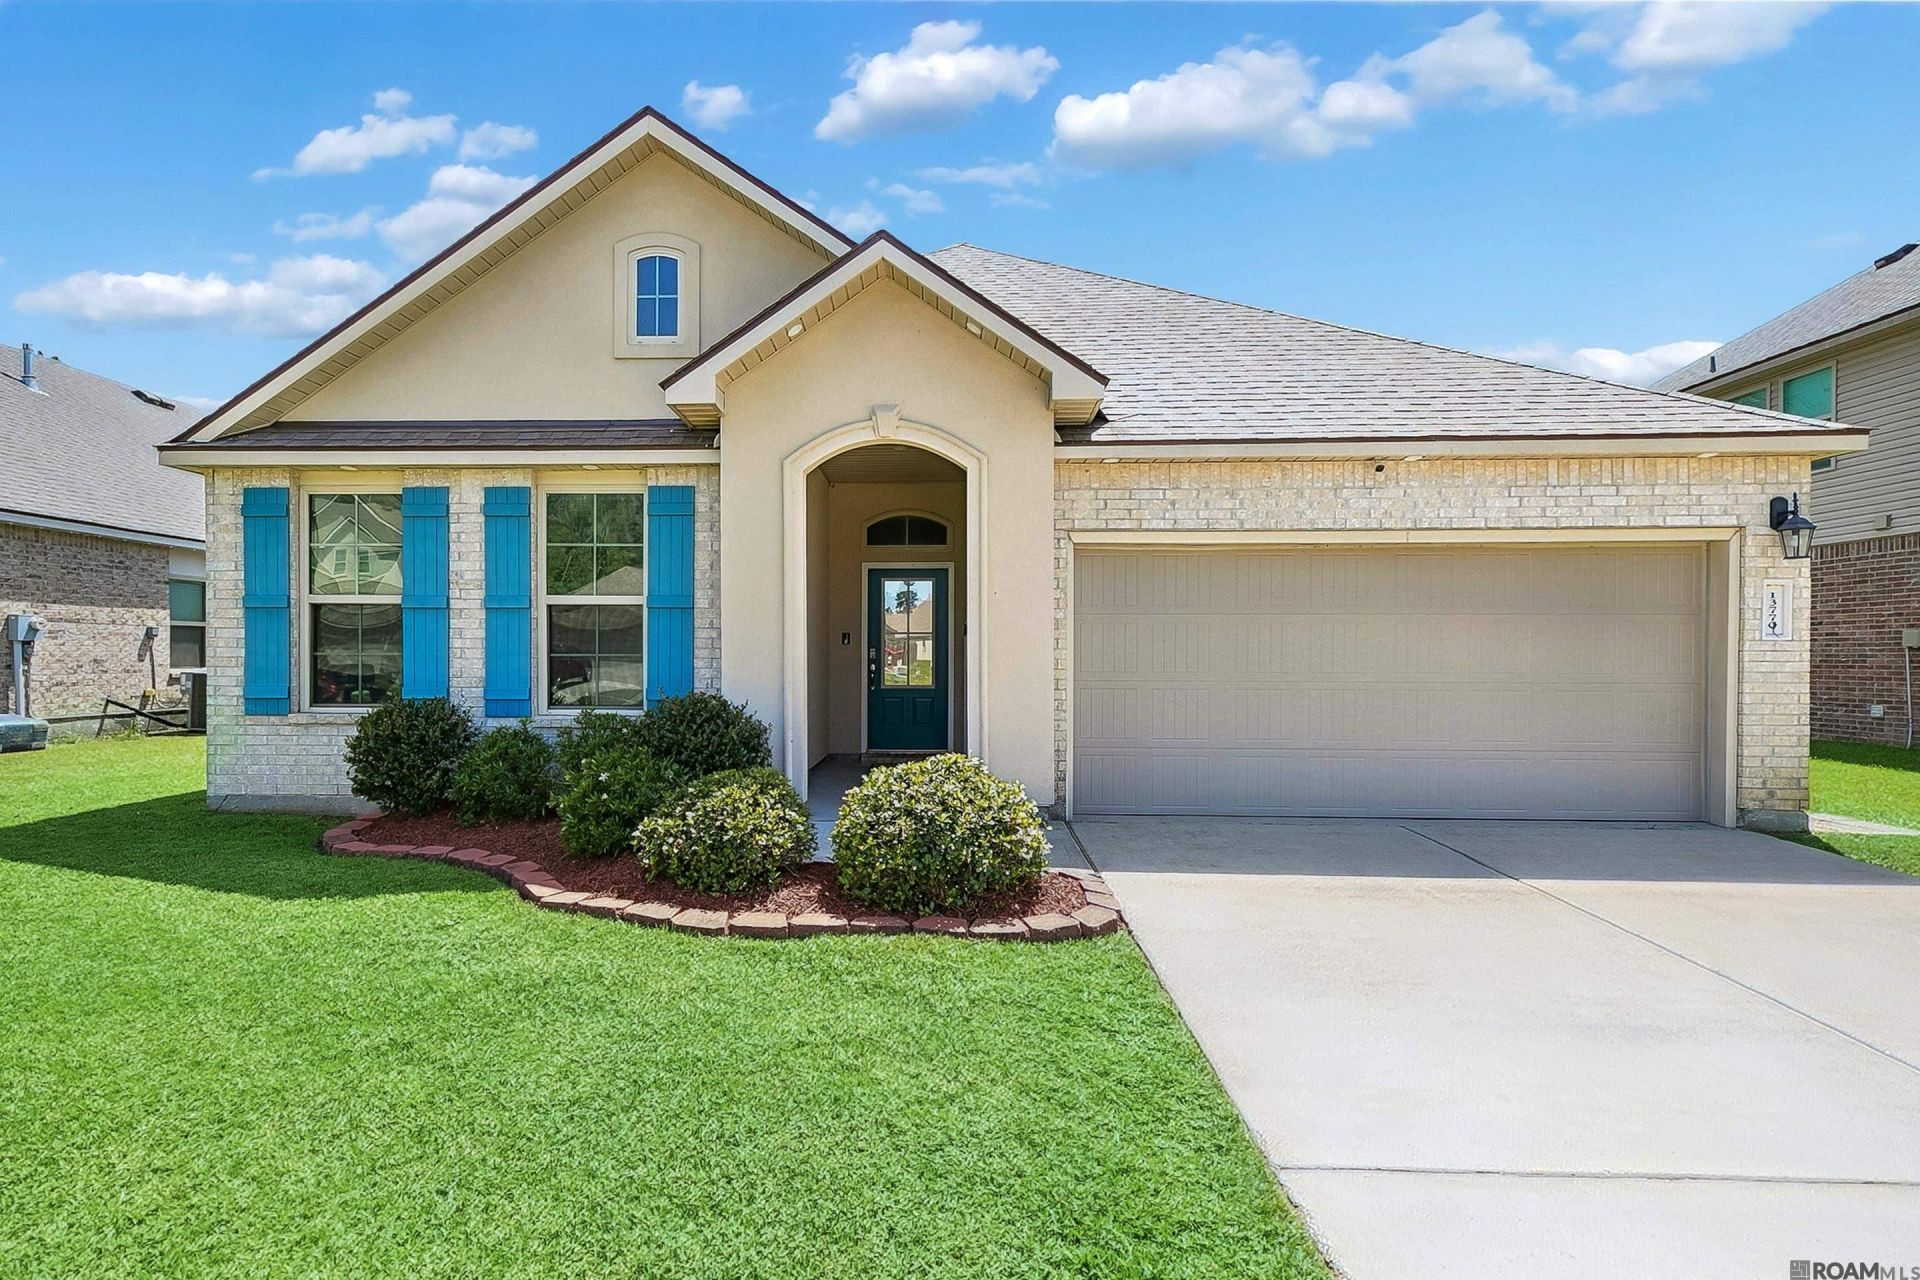
BEDS4
BATHS2 full
SQUARE FEET2,079
MLS#2026015247
STATUSActive
PROPERTY TYPEResidential - Single Family
SUBDIVISIONSpring Lake Subd (walker)
SCHOOLLivingston Parish
Property Description
This beautiful home offers plenty of room to live and entertain. The kitchen features a unique oversized island, stainless steel appliances, a brand-new microwave and gas range. The expansive primary suite easily accommodates a king-size bed and includes a separate shower, garden tub, dual vanities, and an oversized walk-in closet. Luxury floating vinyl plank flooring extends throughout the main living areas and primary bedroom. Exterior accent/recessed lighting on all four sides of the home, plus tinted front-facing windows and a tinted front door window for added privacy and style. Located in a family-friendly community, residents enjoy access to a large playground, picnic pavilion, and an amazing swimming pool with a fun splash area for the kids. The refrigerator, washer, and dryer all remain. The fully fenced backyard offers a beautiful view of the stocked pond, creating a peaceful setting to relax and unwind. Seller is offering $10,000 toward closing costs!
Property Features
Property Type: Residential - Single Family
Cooling: Central Air
Fenced: Yes
Heating: Central
Home Style: Other
Lot Size: 0.19 Acres
Stories: 1.0
Year Built: 2020
Feature Descriptions
Appliances: Dryer, Washer, Gas Cooktop, Dishwasher, Disposal, Microwave, Refrigerator
Area: LIV MLS Area 82
Association Fee: $300/Annually
Association Y/N: Yes
Cooling Y/N: Yes
Days on Site: 44
Exterior: Stucco Siding
Fencing: Full
Foundation: Slab
Gas: City/Parish
Heating Y/N: Yes
Kitchen Features: Granite Counters, Kitchen Island, Pantry
Lot Dimensions: 60 x 140
Master Bathroom: Double Vanity, Separate Shower, Soaking Tub
Master Bedroom: En Suite Bath, Ceiling 9ft Plus, Ceiling Fan(s), Walk-In Closet(s)
Parking Features: Garage
Sewer: Public Sewer
SQFT Total: 2079
Local Schools
School District: Livingston Parish
Listed By / Shown By
Listed By
Agency Name: Goodwood Realty
Agency Phone: 225-366-9993
Shown By
Agency Title: Burns & Co., Inc. REALTORS®
Agency Phone: (800) 375-0608

Estimate Your Payment
Estimated Payment
$ 692.24 per month $612.03 Principal & Interest $0.00 Property Tax (data not provided by mls) $80.21 Homeowner's Insurance
13770 Wincrest Dr | MLS# 2026015247
This single family home located at 13770 Wincrest Dr, Walker, LA 70785 is currently listed for sale with an asking price of $275,000. This property was built in 2020 and has 4 bedrooms and 2 full baths with 2079 sq. ft. Wincrest Dr is located in the Spring Lake Subd (walker) subdivision within the Livingston Parish school district. Search Spring Lake Subd (walker) real estate on www.burnsandco.com today.