


BEDS3
BATHS2 full 1 partial
SQUARE FEET1,736
MLS#2026015788
STATUSPending Continue to Show
PROPERTY TYPEResidential - Single Family
SUBDIVISIONFairwood Estates
SCHOOLEast Baton Rouge
Property Description
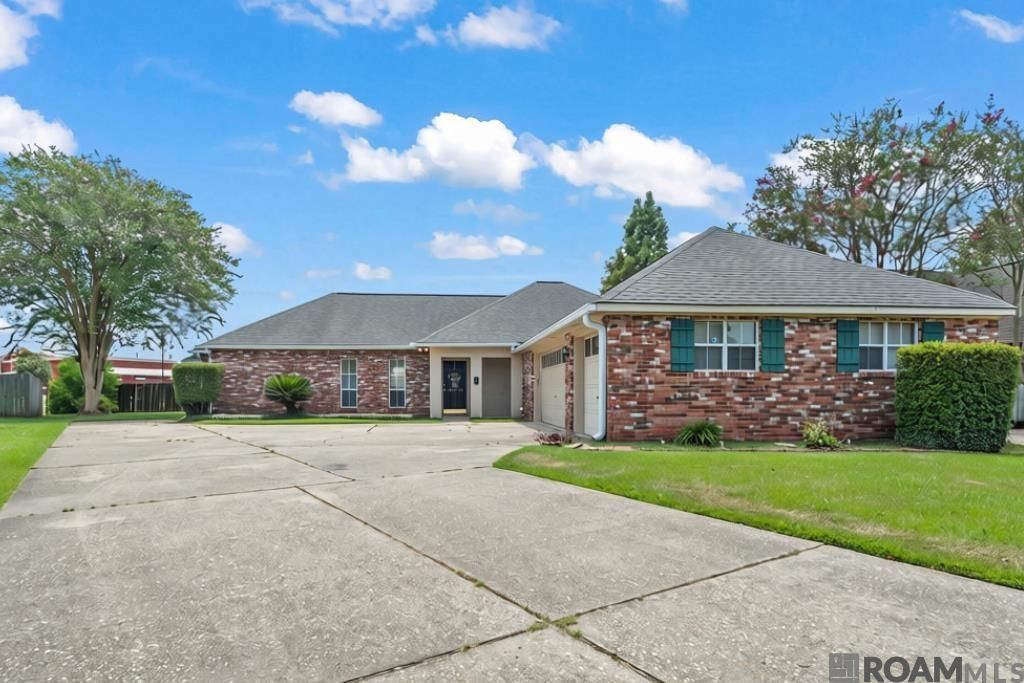
Charming 3-bedroom, 2.5-bath home in Fairwood Estates, conveniently located just minutes from I-12 and less than five minutes from shopping, dining, and everyday amenities. A traditional brick exterior, 3-car garage, and extended driveway provide excellent curb appeal and ample parking. Inside, the kitchen features a center island and seamlessly connects to the open dining area and spacious living room, creating an inviting layout for everyday living and entertaining. The private primary suite is located just off the living room and offers a comfortable retreat. On the opposite side of the home, two additional spacious bedrooms share a full bathroom. Step outside to enjoy the covered patio, perfect for relaxing or entertaining. A convenient location, functional layout, and timeless charm make this Fairwood Estates home a must-see!
Property Features
Property Type: Residential - Single Family
Cooling: Central Air, Ceiling Fan(s)
Fenced: Yes
Garage: 3
Heating: Central
Home Style: Traditional
Lot Size: 0.19 Acres
Roof Type: Shingle
Stories: 1.0
Year Built: 1991
Amenities
Ceiling 9'+
Crown Molding
Lighting
Feature Descriptions
Appliances: Range/Oven
Area: EBR MLS Area 42
Cooling Y/N: Yes
Days on Site: 51
Exterior: Brick Siding, Frame
Fencing: Partial, Wood
Flooring: Carpet, Ceramic Tile, Other
Foundation: Slab
Gas: Entergy
Heating Y/N: Yes
Kitchen Features: Counters Solid Surface, Kitchen Island
Laundry: Inside
Lot Dimensions: 34x102x120x136
Master Bedroom: En Suite Bath,2 Closets or More, Ceiling 9ft Plus, Ceiling Fan(s), Tray Ceiling(s)
Parking Features: 3 Cars Park, Garage
Parking Total: 3
Patio/Porch Features: Covered, Porch
Sewer: Public Sewer
Spa: Yes
Spa Features: Bath
SQFT Total: 2621
Water: Public
Local Schools
School District: East Baton Rouge
Listed By / Shown By
Listed By
Agency Name: PINO & Associates
Agency Phone: 225-444-5664
Shown By
Agency Title: Burns & Co., Inc. REALTORS®
Agency Phone: (800) 375-0608

Estimate Your Payment
Estimated Payment
$ 551.27 per month $487.40 Principal & Interest $0.00 Property Tax (data not provided by mls) $63.88 Homeowner's Insurance
13770 S Fairview Ave | MLS# 2026015788
This single family home located at 13770 S Fairview Ave, Baton Rouge, LA 70816 is currently listed for sale with an asking price of $219,000. This property was built in 1991 and has 3 bedrooms and 2 full and 1 partial baths with 1736 sq. ft. S Fairview Ave is located in the Fairwood Estates subdivision within the East Baton Rouge school district. Search Fairwood Estates real estate on www.burnsandco.com today.