


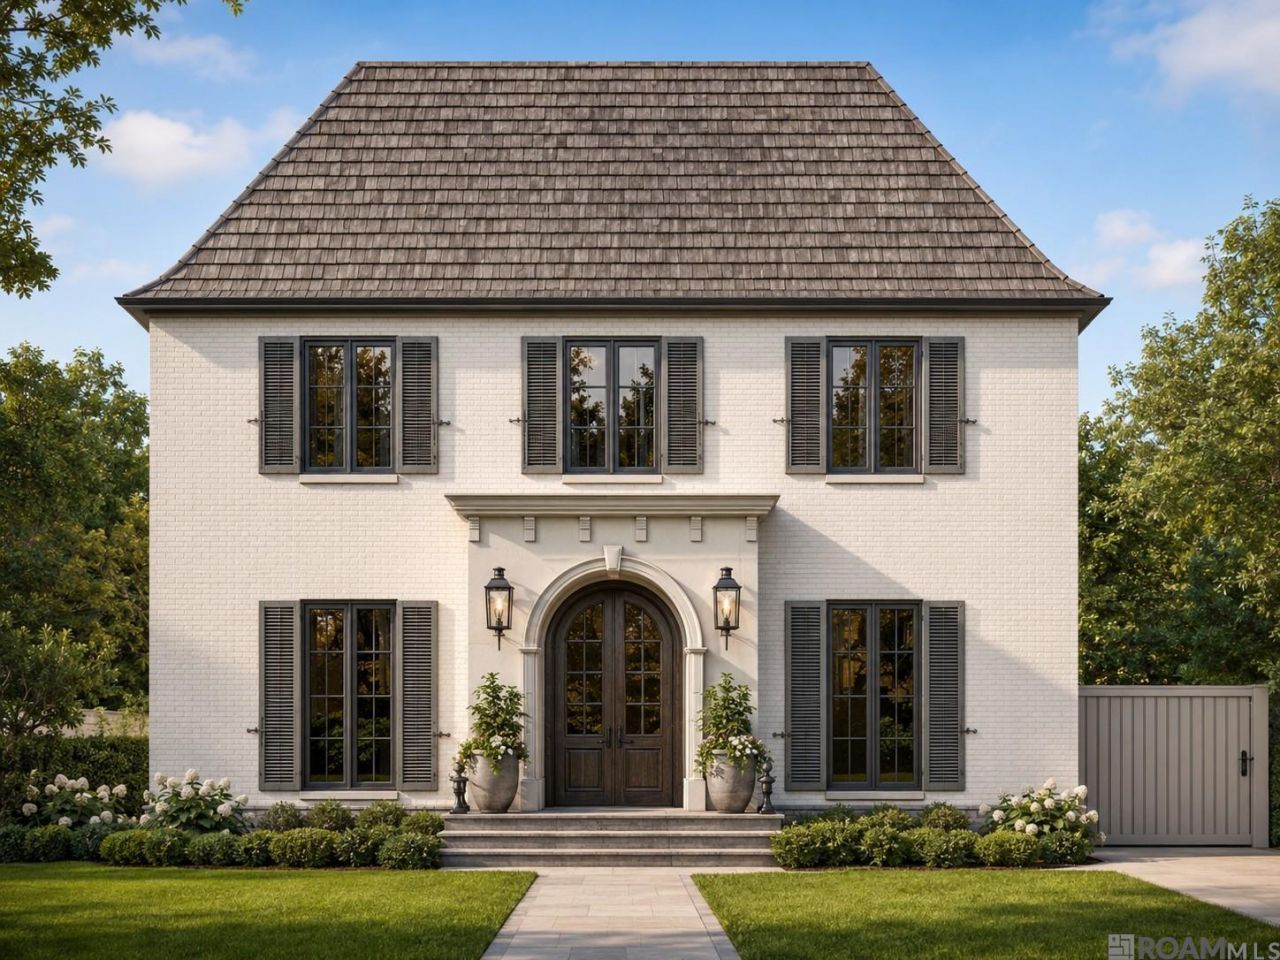
BEDS4
BATHS3 full 1 partial
SQUARE FEET2,998
MLS#2026016642
STATUSActive
PROPERTY TYPEResidential - Single Family
SUBDIVISIONLakes At Harveston
SCHOOLEast Baton Rouge
Property Description
This is a Lafosse construction home. 4 bedrooms, 3 and 1/2 bathrooms, 2998 sqft of living area and a fenced large yard (64 x 120),This beautifully designed two-story, 2998 sq. ft. home offers 4 bedrooms and 3 full bathrooms and a additional half bath off the kitchen. Main Floor Highlights: Two spacious bedrooms on the main level, including the primary suite and a secondary bedroom?both with full en-suite bathrooms, perfect for guests or multi-generational living. Primary bath has a huge walk-in closet separate standalone tub and a walking in shower. The great room features an open-concept layout with a ventless fireplace, flowing into the formal dining room. The chef's kitchen boasts: Premium quartzite countertops Top-of-the-line appliances, a huge island with ample seating, sink placed under a window and a large walk-in pantry for extra storage. Utility room has a utility sink. Engineered wood flooring throughout the downstairs and upstairs. Primary Suite: Located at the rear of the home for added privacy, the primary bedroom features a spa-like en-suite bathroom with dual vanities, a freestanding garden tub, a huge walk-in shower an expansive walk-in closet. Upstairs there are two bedrooms with a jack and jill bathroom, an office, and a spacious bonus room. There is a large side porch, and the yard is enclosed with a wooden fence.
Property Features
Property Type: Residential - Single Family
Cooling: 2 or More Units Cool, Central Air
Heating: Central, Gas Heat
Home Style: French
Lot Size: 0.17 Acres
Stories: 2.0
Year Built: 2026
Feature Descriptions
Area: EBR MLS Area 53
Association Fee: $1950/Annually
Association Y/N: Yes
Builder Name: Lafosse Construction Company, Inc.
Cooling Y/N: Yes
Days on Site: 6
Exterior: Cement Fiber Siding, Stucco Siding
Foundation: Slab: Post Tension Found
Gas: Delta Utilities
Heating Y/N: Yes
Home Warranty Y/N: Yes
Lot Dimensions: 119.8 x 64.19x 119.85 x 56.07
Master Bathroom: Double Vanity, Walk-In Closet(s), Multi Head Shower, Separate Shower, Soaking Tub, Water Closet
Master Bedroom: En Suite Bath, Ceiling 9ft Plus, Ceiling Fan(s), Walk-In Closet(s)
Parking Features: 2 Cars Park
Parking Total: 2
Sewer: Public Sewer
SQFT Total: 3750
Water: Public
Local Schools
School District: East Baton Rouge
Listed By / Shown By
Listed By
Agency Name: Keller Williams Realty Red Stick Partners
Agency Phone: 225-768-1800
Shown By
Agency Title: Burns & Co., Inc. REALTORS®
Agency Phone: (800) 375-0608

Estimate Your Payment
Estimated Payment
$ 2,127.06 per month $1,880.60 Principal & Interest $0.00 Property Tax (data not provided by mls) $246.46 Homeowner's Insurance
13747 Wild Canary Dr | MLS# 2026016642
This single family home located at 13747 Wild Canary Dr, Baton Rouge, LA 70810 is currently listed for sale with an asking price of $845,000. This property was built in 2026 and has 4 bedrooms and 3 full and 1 partial baths with 2998 sq. ft. Wild Canary Dr is located in the Lakes At Harveston subdivision within the East Baton Rouge school district. Search Lakes At Harveston real estate on www.burnsandco.com today.