


BEDS4
BATHS3 full 1 partial
SQUARE FEET2,659
MLS#2026012466
STATUSActive
PROPERTY TYPEResidential - Single Family
SUBDIVISIONLakes At Harveston
SCHOOLEast Baton Rouge
Property Description
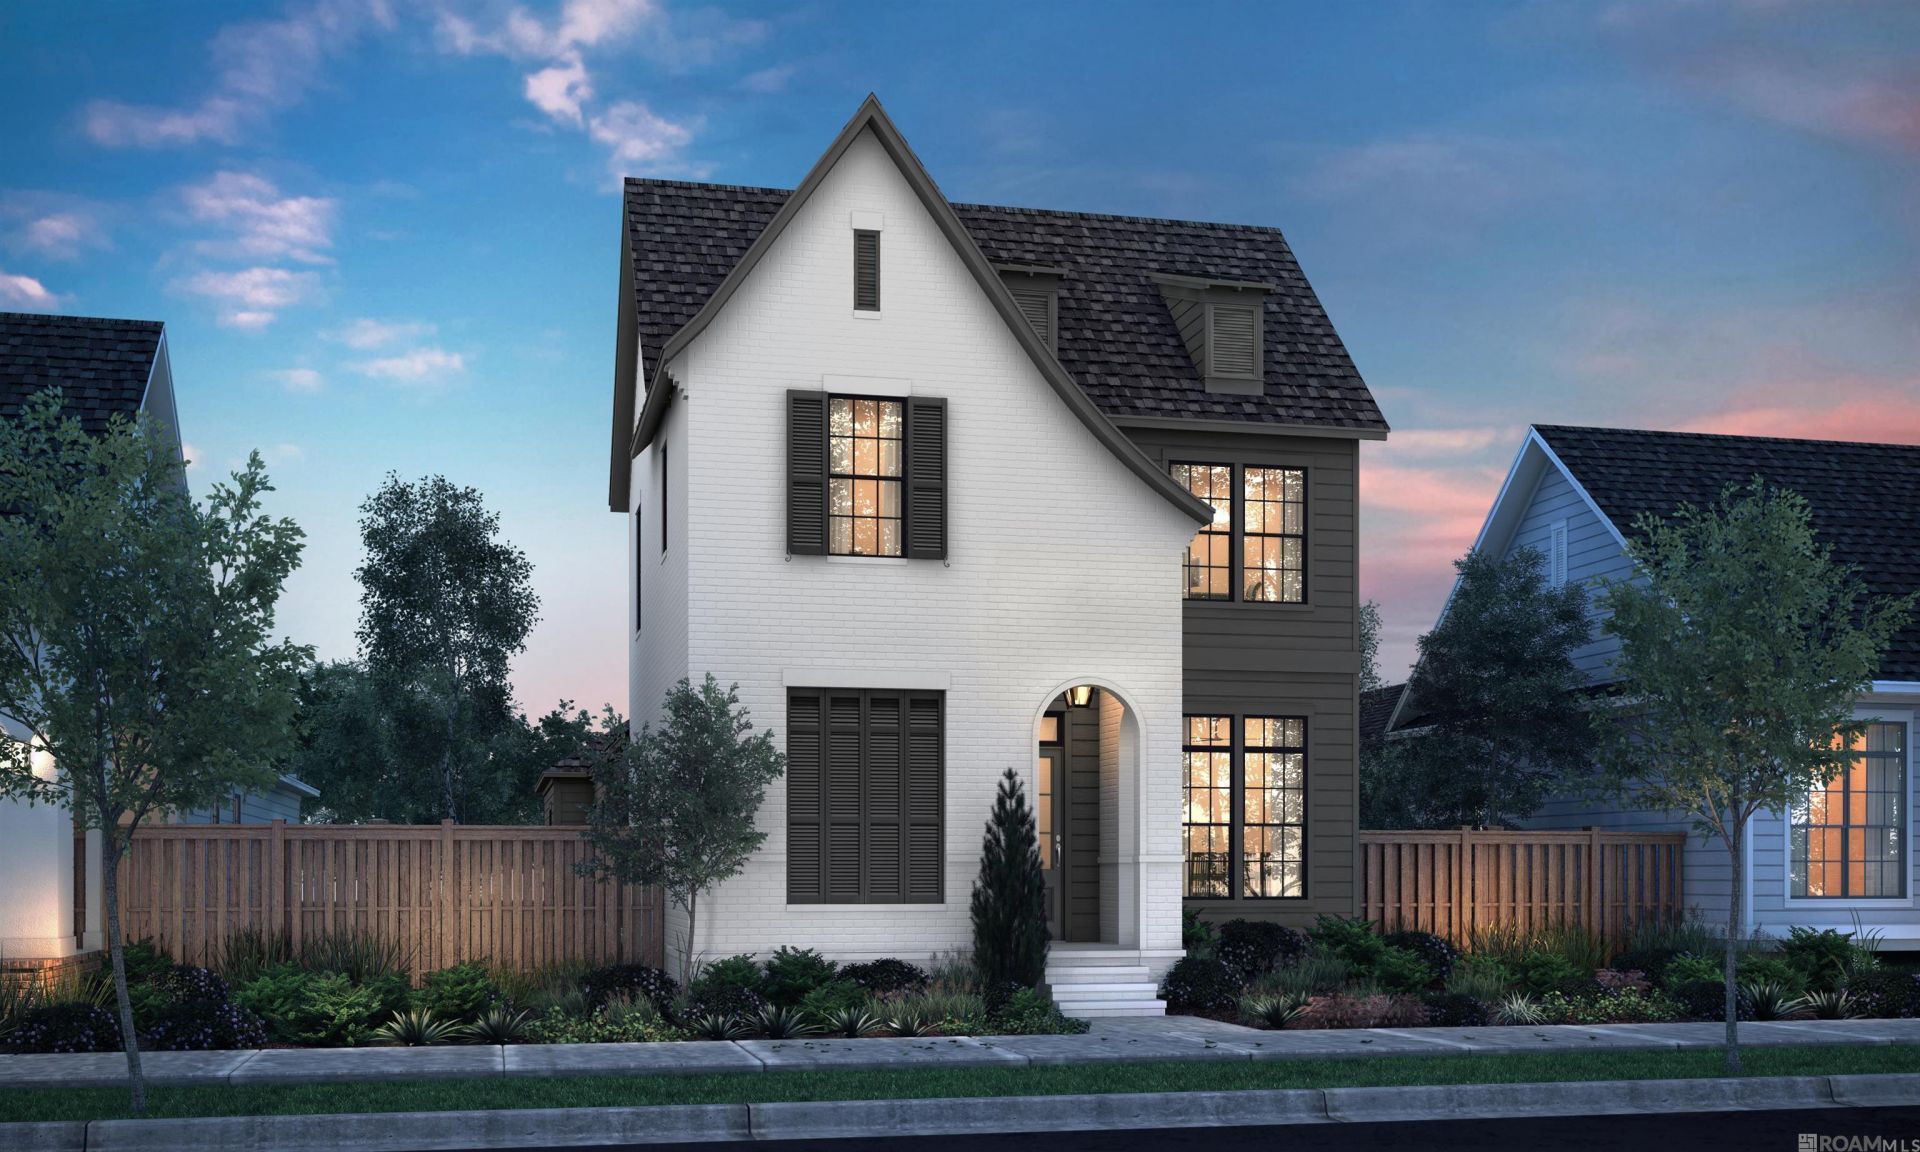
Celine A floor plan by Level Homes underway now in the Lakes at Harveston! This thoughtfully designed two-story home offers 4 bedrooms, 3.5 baths, and a spacious loft. A welcoming front porch with bricked steps, an arched opening, and a flickering gas lantern sets the tone as you enter the open living, dining, and kitchen area. The living room is centered around a ventless gas fireplace with a stone surround and milled mantle and is separated from the dining/kitchen by an exposed stained beam. The gourmet kitchen features custom painted cabinetry with extended uppers, under-cabinet lighting, 5-inch hardware pulls, a large center island with a single-basin granite composite sink and pendant lighting, Ostara Dawn quartz countertops, custom Murali matte marble backsplash, gold faucet, stainless appliances including a 36-inch gas cooktop and single wall oven, a walk-in pantry, and an open gallery area just off the kitchen. French doors off the kitchen lead to the covered side porch which is perfect for outdoor dining and entertaining. The downstairs primary suite offers a spa-like bath with a 6-foot soaking tub, custom tiled shower with seamless glass enclosure, dual vanities with undermount sinks, quartz countertops, framed mirrors, and a huge walk-in closet. An additional bedroom and full bath are also located downstairs. Upstairs includes two more bedrooms, a full bath, and an open loft. Additional features include a brick feature wall, LVP wood flooring throughout the living areas and downstairs bedrooms, brushed gold plumbing fixtures and hardware, and a beautiful mix of brushed gold and aged brass lighting. The yard will be professionally landscaped and fully sodded. Est completion is Nov 2026. Lakes at Harveston is the newest filing of the Harveston community, designed around natural beauty and a connected lifestyle. Neighborhood amenities include private pools, fitness center, playground, pickleball courts, outdoor lounges and event spaces!
Property Features
Property Type: Residential - Single Family
Cooling: Central Air, Ceiling Fan(s)
Fireplaces: 1
Garage: 2
Heating: Central
Home Style: Cottage
Lot Size: 0.13 Acres
Roof Type: Shingle
Stories: 2.0
Year Built: 2026
Amenities
Eat-in Kitchen
Ceiling 9'+
Ceiling Varied Heights
Crown Molding
Landscaped
Lighting
Courtyard
Feature Descriptions
Appliances: Gas Stove Con, Gas Cooktop, Dishwasher, Disposal, Microwave, Self Cleaning Oven, Oven, Range Hood, Gas Water Heater, Separate Cooktop, Stainless Steel Appliance(s), Tankless Water Heater
Area: EBR MLS Area 53
Association Fee: $1950/Annually
Association Fee Includes: Common Areas, Maint Subd Entry HOA, Pool HOA, Rec Facilities, Common Area Maintenance
Association Y/N: Yes
Builder Name: Level Homes
Community Features: Community Pool, Playground, Other, Sidewalks
Cooling Y/N: Yes
Days on Site: 57
Exterior: Brick Siding, Cement Fiber Siding, Frame
Fencing: None
Fireplace Features: 1 Fireplace, Gas Log, Ventless
Fireplace Y/N: Yes
Flooring: Carpet, Ceramic Tile, Other
Foundation: Slab: Post Tension Found
Gas: Delta Utilities
Heating Y/N: Yes
Kitchen Features: Stone Counters, Kitchen Island, Pantry, Cabinets Custom Built
Laundry: Inside, Washer/Dryer Hookups
Lot: Rectangular Lot
Lot Dimensions: 48.48x120.88x48.45x121.09
Master Bathroom: Double Vanity, Walk-In Closet(s), Separate Shower, Soaking Tub, Water Closet
Master Bedroom: En Suite Bath, Ceiling 9ft Plus, Ceiling Fan(s), Master Downstairs
Parking Features: 2 Cars Park, Garage Faces Rear, Concrete, Driveway, Garage Door Opener
Parking Total: 2
Patio/Porch Features: Covered, Porch, Patio: Concrete
Property Condition: All Original, Never Occupied, Under Construction
Security: Smoke Detector(s)
Sewer: Public Sewer
SQFT Total: 3525
Utilities: Cable Connected
Water: Public
Local Schools
School District: East Baton Rouge
Listed By / Shown By
Listed By
Agency Name: Keller Williams Realty Red Stick Partners
Agency Phone: 225-768-1800
Shown By
Agency Title: Burns & Co., Inc. REALTORS®
Agency Phone: (800) 375-0608

Estimate Your Payment
Estimated Payment
$ 1,598.10 per month $1,412.93 Principal & Interest $0.00 Property Tax (data not provided by mls) $185.17 Homeowner's Insurance
13738 Wild Canary Dr | MLS# 2026012466
This single family home located at 13738 Wild Canary Dr, Baton Rouge, LA 70810 is currently listed for sale with an asking price of $634,865. This property was built in 2026 and has 4 bedrooms and 3 full and 1 partial baths with 2659 sq. ft. Wild Canary Dr is located in the Lakes At Harveston subdivision within the East Baton Rouge school district. Search Lakes At Harveston real estate on www.burnsandco.com today.