


BEDS5
BATHS3 full
SQUARE FEET3,427
MLS#2026012242
STATUSPending
PROPERTY TYPEResidential - Single Family
SUBDIVISIONKimbleton Estates
SCHOOLEast Baton Rouge
Property Description
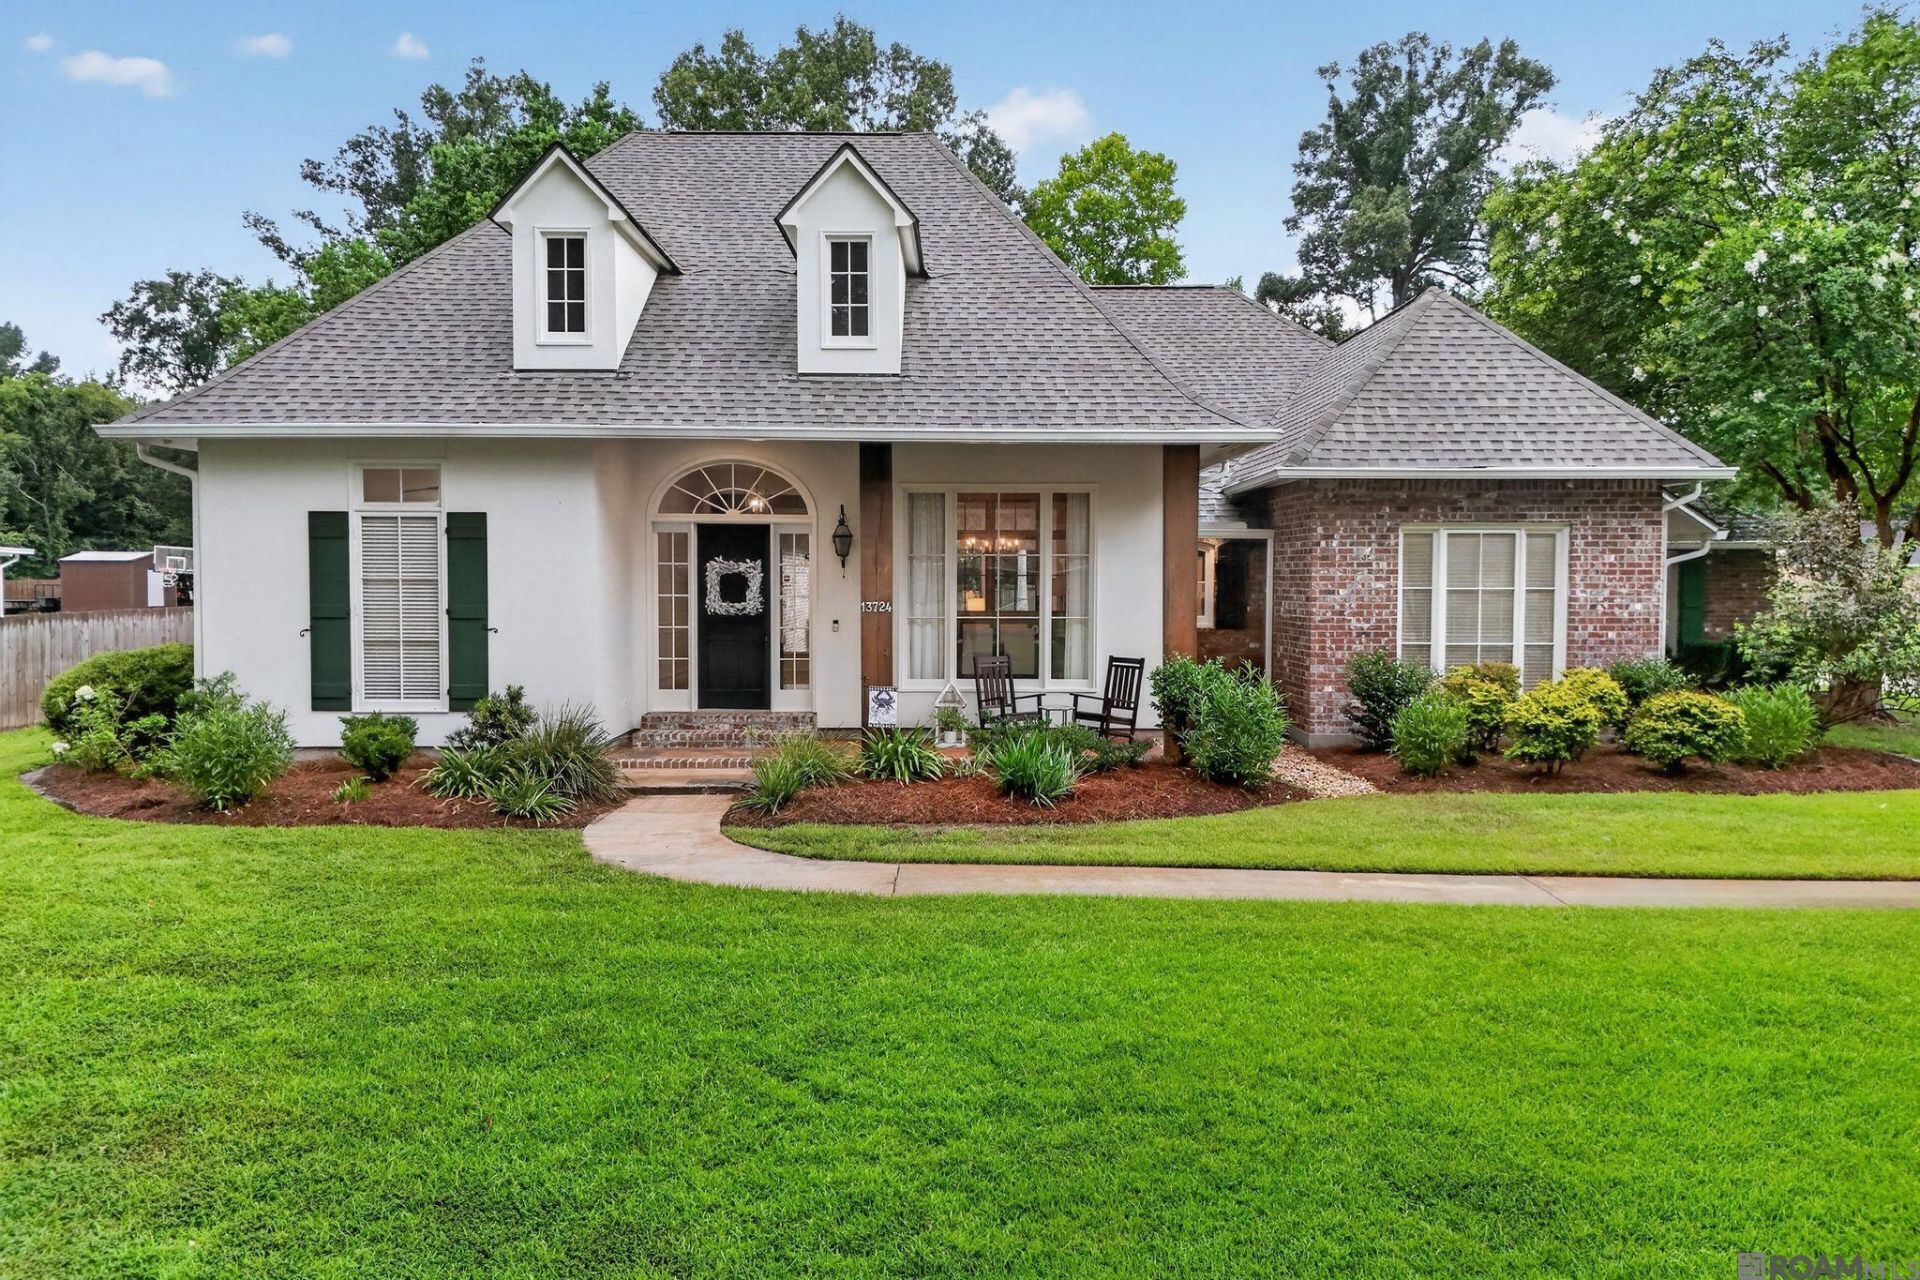
Amazing 5 Bedroom 3 Bath home with SALTWATER GUNITE POOL & PICKLEBALL COURT on 1 ACRE LOT in Kimbleton Estates! UPDATED Kitchen features QUARTZ countertop & large island w/ breakfast bar, Herringbone backsplash, stainless appliances including 5 burner GAS COOKTOP, walk-in pantry and true brick floors. Adjacent Keeping Room with FIREPLACE, nice built-ins and great natural light. Beautiful Heart of Pine floors throughout Living Room, Dining Room, Keeping Room and Office/5th Bedroom. Large Living Room with FIREPLACE, 12ft ceilings and wall of windows overlooking pool/property. Master Suite has Sitting Area with Master Bath that features SLAB GRANITE on His & Her vanities, large WALK-IN CLOSET, soaking tub, custom separate shower, vaulted ceilings and FIREPLACE. Generously sized Guest Bedrooms - Bed 2 and Bed 3 with Jack & Jill and Bed 4 with private bath. 5th Bedroom makes a great Office. ENTERTAINERS OASIS complete with large rear porch, extended patio, SALTWATER GUNITE POOL, Pickleball Court and still plenty of yard to have FUN!! 2 car garage with additional parking for 4+ cars..
Property Features
Property Type: Residential - Single Family
Cooling: Central Air, Ceiling Fan(s)
Fenced: Yes
Garage: 4
Heating: Central, Gas Heat
Home Style: Traditional
Lot Size: 1.00 Acres
Roof Type: Shingle
Stories: 1.0
Year Built: 2006
Amenities
Attic Access
Built-in Features
Ceiling 9'+
Ceiling Varied Heights
Crown Molding
Landscaped
Lighting
Rain Gutters
Feature Descriptions
Appliances: Gas Stove Con, Gas Cooktop, Dishwasher, Disposal, Microwave, Refrigerator, Oven, Double Oven, Range Hood, Gas Water Heater, Separate Cooktop, Stainless Steel Appliance(s)
Area: EBR MLS Area 43
Cooling Y/N: Yes
Days on Site: 13
Exterior: Brick Siding, Cement Fiber Siding, Stucco Siding, Fra
Fencing: Full, Privacy, Wood
Fireplace Features: Gas Log
Fireplace Y/N: Yes
Flooring: Brick, Carpet, Ceramic Tile, Slate, Wood
Foundation: Slab
Gas: Other
Heating Y/N: Yes
Kitchen Features: Stone Counters, Kitchen Island, Pantry, Cabinets Custom Built
Laundry: Laundry Room, Electric Dryer Hookup, Washer Hookup, Inside, Washer/Dryer Hookups
Lot: Rear Yard Vehicle Access
Lot Dimensions: 135 x 297 x 144 x 302
Master Bathroom: Double Vanity, Walk-In Closet(s), Separate Shower
Master Bedroom: En Suite Bath, Ceiling 9ft Plus, Ceiling Fan(s), Walk-In Closet(s), Sitting/Office Area
Parking Features: 4+ Cars Park, Garage Faces Rear, Concrete, Driveway, Garage Door Opener
Parking Total: 4
Patio/Porch Features: Covered, Patio: Open, Porch
Pool Features: In Ground, Gunite, Salt Water, Heated
Security: Security System, Smoke Detector(s)
Sewer: Public Sewer
Spa: Yes
Spa Features: Outdoor Hot Tub, Bath
SQFT Total: 4571
Swimming Pool: Yes
Utilities: Cable Connected
Water: Public
Window Features: Screens
Local Schools
School District: East Baton Rouge
Listed By / Shown By
Listed By
Agency Name: Gaspard & Co Real Estate LLC
Agency Phone: 225-480-9100
Shown By
Agency Title: Burns & Co., Inc. REALTORS®
Agency Phone: (800) 375-0608

Estimate Your Payment
Estimated Payment
$ 1,799.57 per month $1,591.06 Principal & Interest $0.00 Property Tax (data not provided by mls) $208.51 Homeowner's Insurance
13724 Kimbleton Ave | MLS# 2026012242
This single family home located at 13724 Kimbleton Ave, Baton Rouge, LA 70817 is currently listed for sale with an asking price of $714,900. This property was built in 2006 and has 5 bedrooms and 3 full baths with 3427 sq. ft. Kimbleton Ave is located in the Kimbleton Estates subdivision within the East Baton Rouge school district. Search Kimbleton Estates real estate on www.burnsandco.com today.