


BEDS3
BATHS4 full
SQUARE FEET3,351
MLS#2025014472
STATUSActive
PROPERTY TYPEResidential - Single Family
SCHOOLCentral Community
Property Description
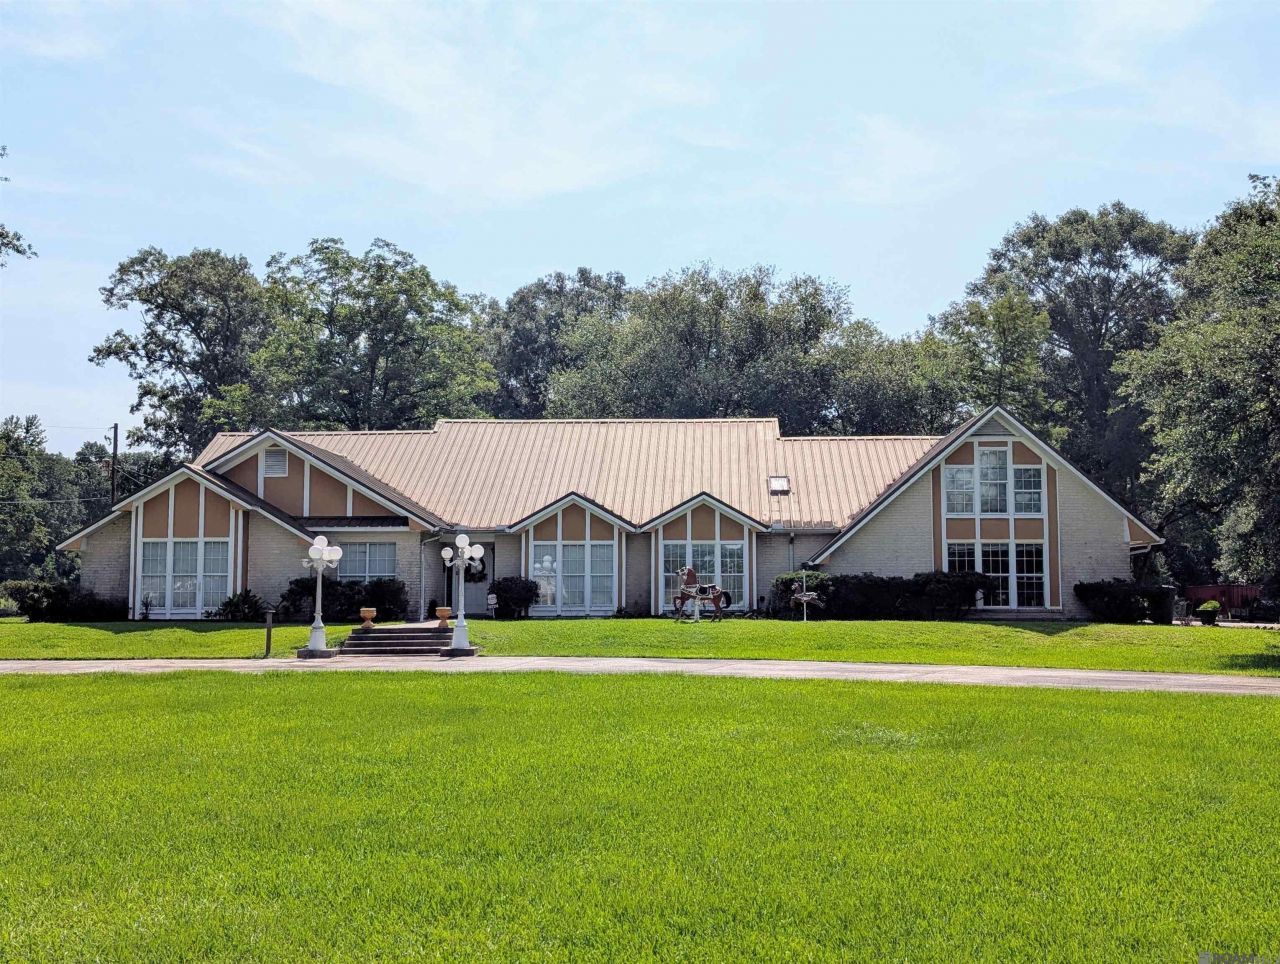
The Carousel House is on the Market!!! Take a look at this diamond in the ruff in Central Community School System! This unique home has 3 bedroom, 4 full bathrooms, a 3-car garage with separate apartment above garage, a 30x50 shop with extra concrete covered for extra toys, gutters; sitting on 2.8 acres which is subdivided into 1.67 acres and 1.16 acre tracts.This gigantic home features a large sinken living room with gas fireplace and extra den area perfect for entertaining! Then walk over into the large oversized kitchen with a massive island, 2 stoves (one gas; one electric) undermount lighting, skylight, tons of counter/cabinet space and lots of charm. The master bedroom is very spacious and has a gas fireplace and en suite bathroom with massive tub, separate shower and separate vanities. The additional bedroom are spacious as well; one which features an en suite bathroom. NO Carpet, real hardwood floors and lots of charm and character! With alittle updating, this home has so much potential to be a true gem! Great for Investors or a family looking to have tons of space both indoor and outdoor! Did not flood in 2016 per seller! Don't miss out, schedule your private showing today!
Property Features
Property Type: Residential - Single Family
Cooling: Central Air, Ceiling Fan(s)
Fireplaces: 2
Garage: 3 car attached
Heating: Central
Home Style: French
Lot Size: 2.80 Acres
Roof Type: Metal
Stories: 1.0
Year Built: 1993
Amenities
Attic Access
Ceiling 9'+
Cathedral Ceiling(s)
Ceiling Varied Heights
Attic Storage
Multiple Attics
See Remarks
Lighting
Rain Gutters
Feature Descriptions
Appliances: Electric Cooktop, Gas Cooktop, Dishwasher, Disposal, Range/Oven, Refrigerator
Area: EBR MLS Area 21
Cooling Y/N: Yes
Days on Site: 296
Exterior: Brick Siding, Brick
Fireplace Features: 2 Fireplaces
Fireplace Y/N: Yes
Flooring: Ceramic Tile, Wood
Foundation: Slab
Gas: Other
Heating Y/N: Yes
Kitchen Features: Counters Solid Surface, Kitchen Island
Laundry: Inside
Lot: Additional Land Lot, Irregular Lot
Master Bathroom: Double Vanity, Walk-In Closet(s), Separate Shower, Soaking Tub
Master Bedroom: En Suite Bath,2 Closets or More, Ceiling 9ft Plus, Cathedral Ceiling(s), Ceiling Fan(s), Walk-In Closet(s)
Other Structures: Workshop
Parking Features: 3 Cars Park, Attached, Covered, Garage, Concrete, Driveway
Parking Total: 3
Patio/Porch Features: Covered, Patio: Open, Porch
Sewer: Mechan. Sewer
SQFT Total: 7706
Waterfront: Canal Front
Window Features: Skylight(s)
Local Schools
School District: Central Community
Listed By / Shown By
Listed By
Agency Name: United Properties of Louisiana
Agency Phone: 225-615-8055
Shown By
Agency Title: Burns & Co., Inc. REALTORS®
Agency Phone: (800) 375-0608

Estimate Your Payment
Estimated Payment
$ 1,105.07 per month $977.02 Principal & Interest $0.00 Property Tax (data not provided by mls) $128.04 Homeowner's Insurance
13724 Blackwater Rd | MLS# 2025014472
This single family home located at 13724 Blackwater Rd, Baker, LA 70714 is currently listed for sale with an asking price of $439,000. This property was built in 1993 and has 3 bedrooms and 4 full baths with 3351 sq. ft. Blackwater Rd is located within the Central Community school district. Search Baker real estate on www.burnsandco.com today.