


BEDS3
BATHS3 full 1 partial
SQUARE FEET2,791
MLS#2026018367
STATUSActive
PROPERTY TYPEResidential - Single Family
SUBDIVISIONParkwood Terrace
SCHOOLCity of Baker
Property Description
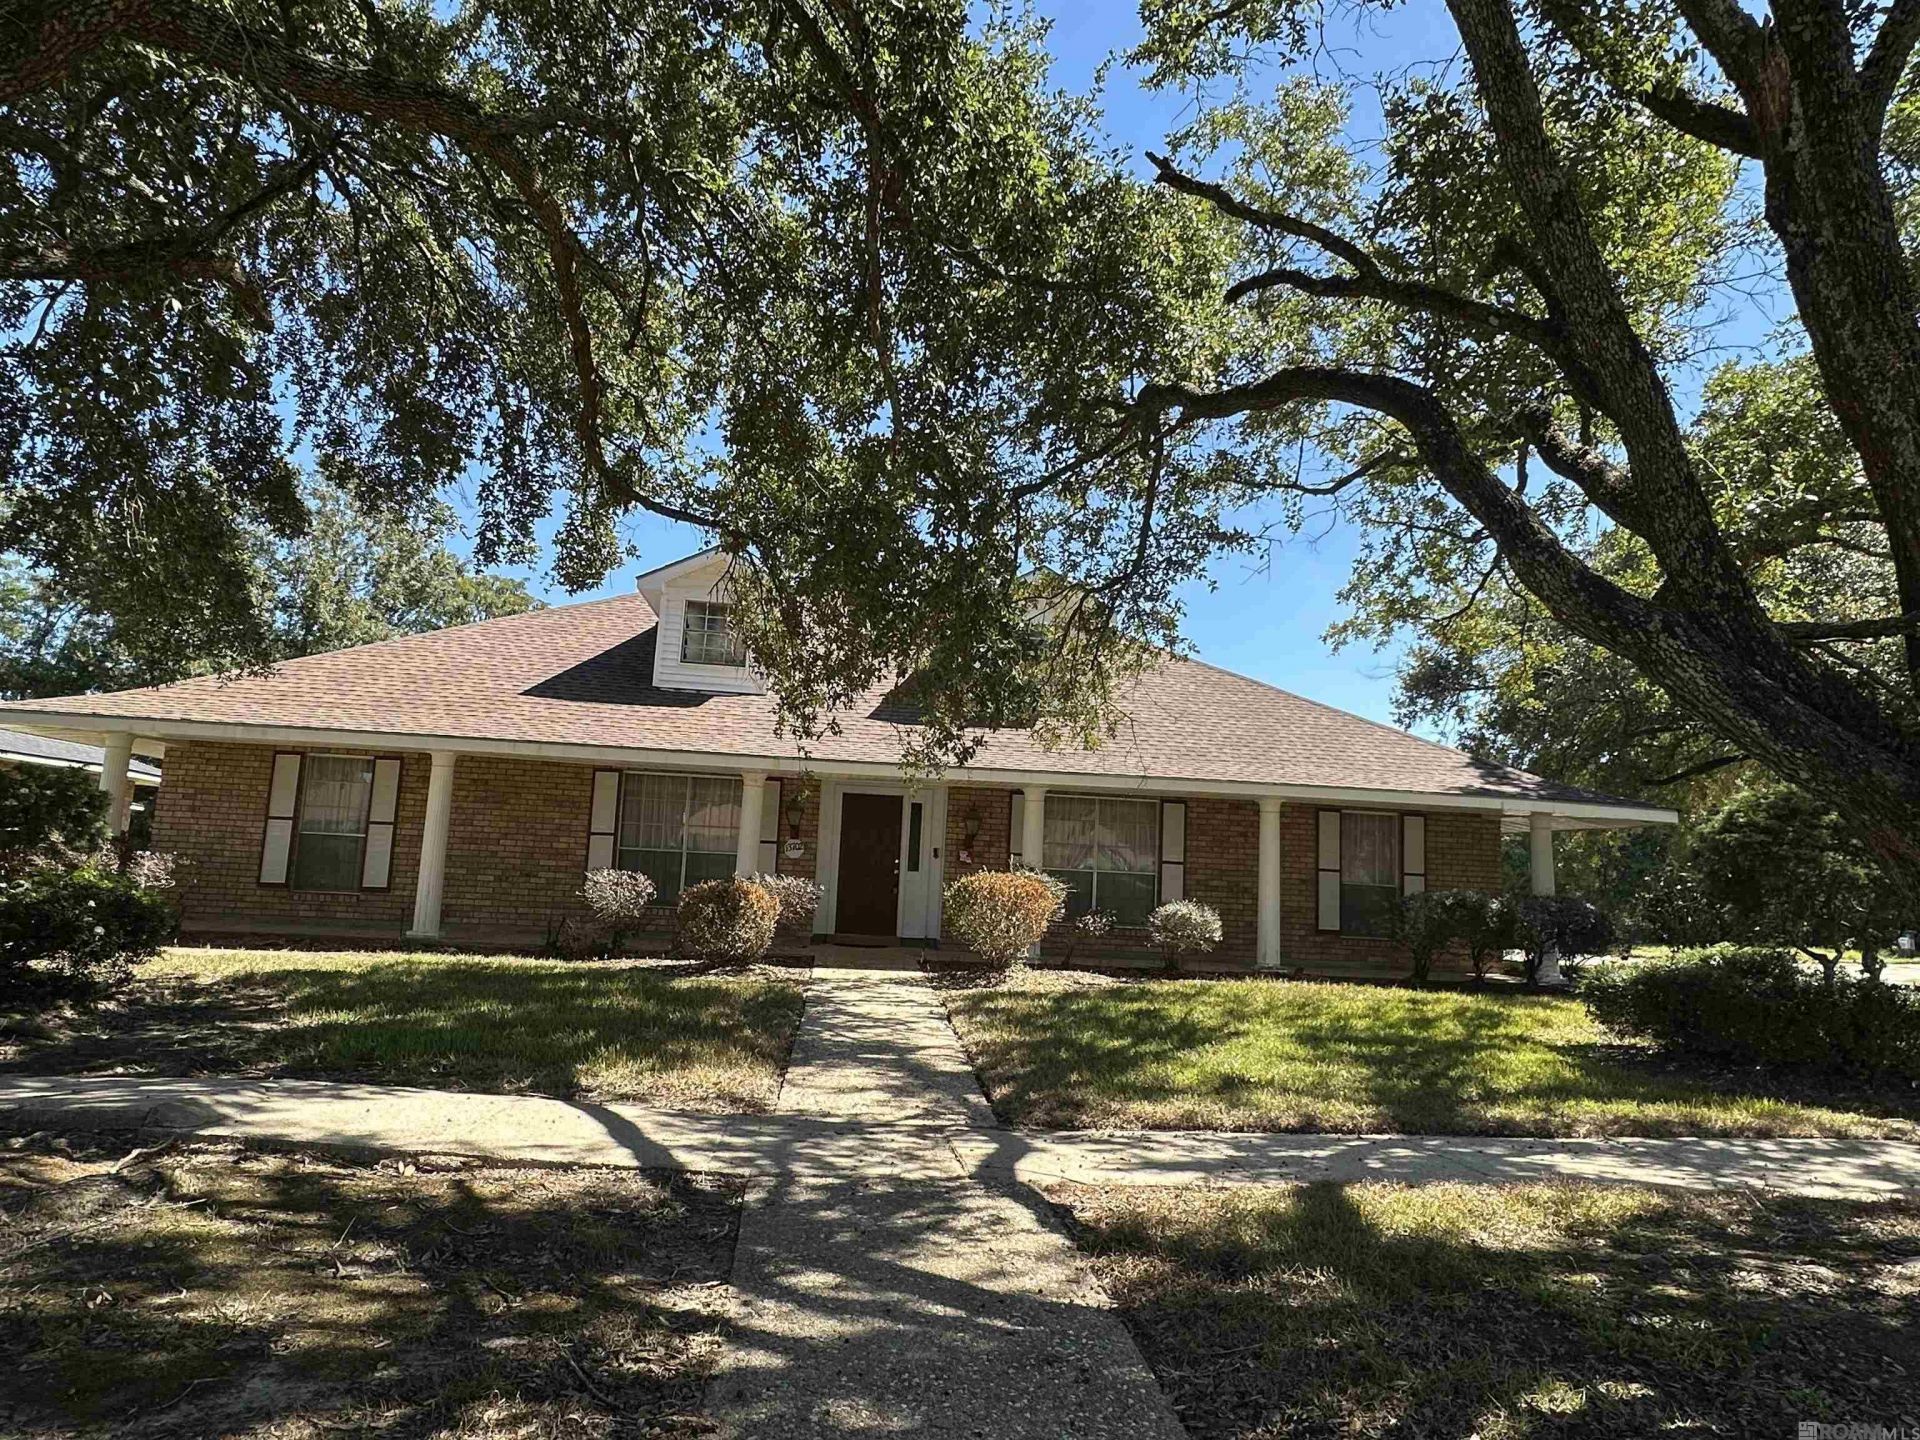
This well-built residence sits on large corner lot with mature live oak trees.The home offers three bedrooms, three full baths and one half bath, and a private office that could serve as a fourth bedroom. The interior features formal living and dining rooms, gas/wood-burning fireplace with built-ins, oak cabinetry, an electric cooktop, double ovens, a stainless-steel refrigerator, ceiling fans,and oversized closets with built-in storage. The spacious primary suite includes en-suite bath with dual vanities, separate shower, soaking tub, and private water closet. The hall bath also features dual vanities. A small flexible prayer room provides additional versatility. Enjoy the spacious lanai/sunroom with cathedral ceilings and mosaic tile flooring. An adjoining very small beauty shop area.attached storage room to garage has a full bath. Exterior amenities include a long covered front porch with white columns, triple garage, storage room, and Generac whole-house generator. The roof is approximately five years old. The home is in fair condition but would benefit from cosmetic updating, offering an excellent opportunity to personalize a spacious, feature-rich property. Please let me know if you would like additional information or to schedule a showing.
Property Features
Property Type: Residential - Single Family
Cooling: Central Air
Fireplaces: 1
Garage: 3
Heating: Central
Home Style: Ranch
Lot Size: 0.34 Acres
Roof Type: Composition
Stories: 1.0
Year Built: 1978
Amenities
Lighting
Feature Descriptions
Appliances: Electric Cooktop, Refrigerator, Double Oven
Area: EBR MLS Area 11
Association Fee: $150/Annually
Association Y/N: Yes
Cooling Y/N: Yes
Days on Site: 8
Exterior: Brick Siding, Brick
Fencing: None
Fireplace Features: 1 Fireplace
Fireplace Y/N: Yes
Flooring: Carpet, Ceramic Tile
Foundation: Slab
Gas: City/Parish
Heating Y/N: Yes
Kitchen Features: Pantry
Lot Dimensions: 100 x 150 x 100 x 150
Master Bathroom: Double Vanity,2 Closets or More, Walk-In Closet(s), Separate Shower, Soaking Tub
Master Bedroom: En Suite Bath, Ceiling Fan(s), Walk-In Closet(s)
Other Equipment: Generator: Whole House
Parking Features: 3 Cars Park, Garage
Parking Total: 3
Patio/Porch Features: Porch
Sewer: Public Sewer
SQFT Total: 4527
Water: Public
Local Schools
School District: City of Baker
Listed By / Shown By
Listed By
Agency Name: The Gautreaux Group
Agency Phone: 225-354-9209
Shown By
Agency Title: Burns & Co., Inc. REALTORS®
Agency Phone: (800) 375-0608

Estimate Your Payment
Estimated Payment
$ 604.14 per month $534.14 Principal & Interest $0.00 Property Tax (data not provided by mls) $70.00 Homeowner's Insurance
13702 Alba Dr | MLS# 2026018367
This single family home located at 13702 Alba Dr, Baker, LA 70714 is currently listed for sale with an asking price of $240,000. This property was built in 1978 and has 3 bedrooms and 3 full and 1 partial baths with 2791 sq. ft. Alba Dr is located in the Parkwood Terrace subdivision within the City of Baker school district. Search Parkwood Terrace real estate on www.burnsandco.com today.