


BEDS3
BATHS2 full
SQUARE FEET1,637
MLS#2026012223
STATUSActive
PROPERTY TYPEResidential - Single Family
SUBDIVISIONSouth Haven
SCHOOLLivingston Parish
Property Description
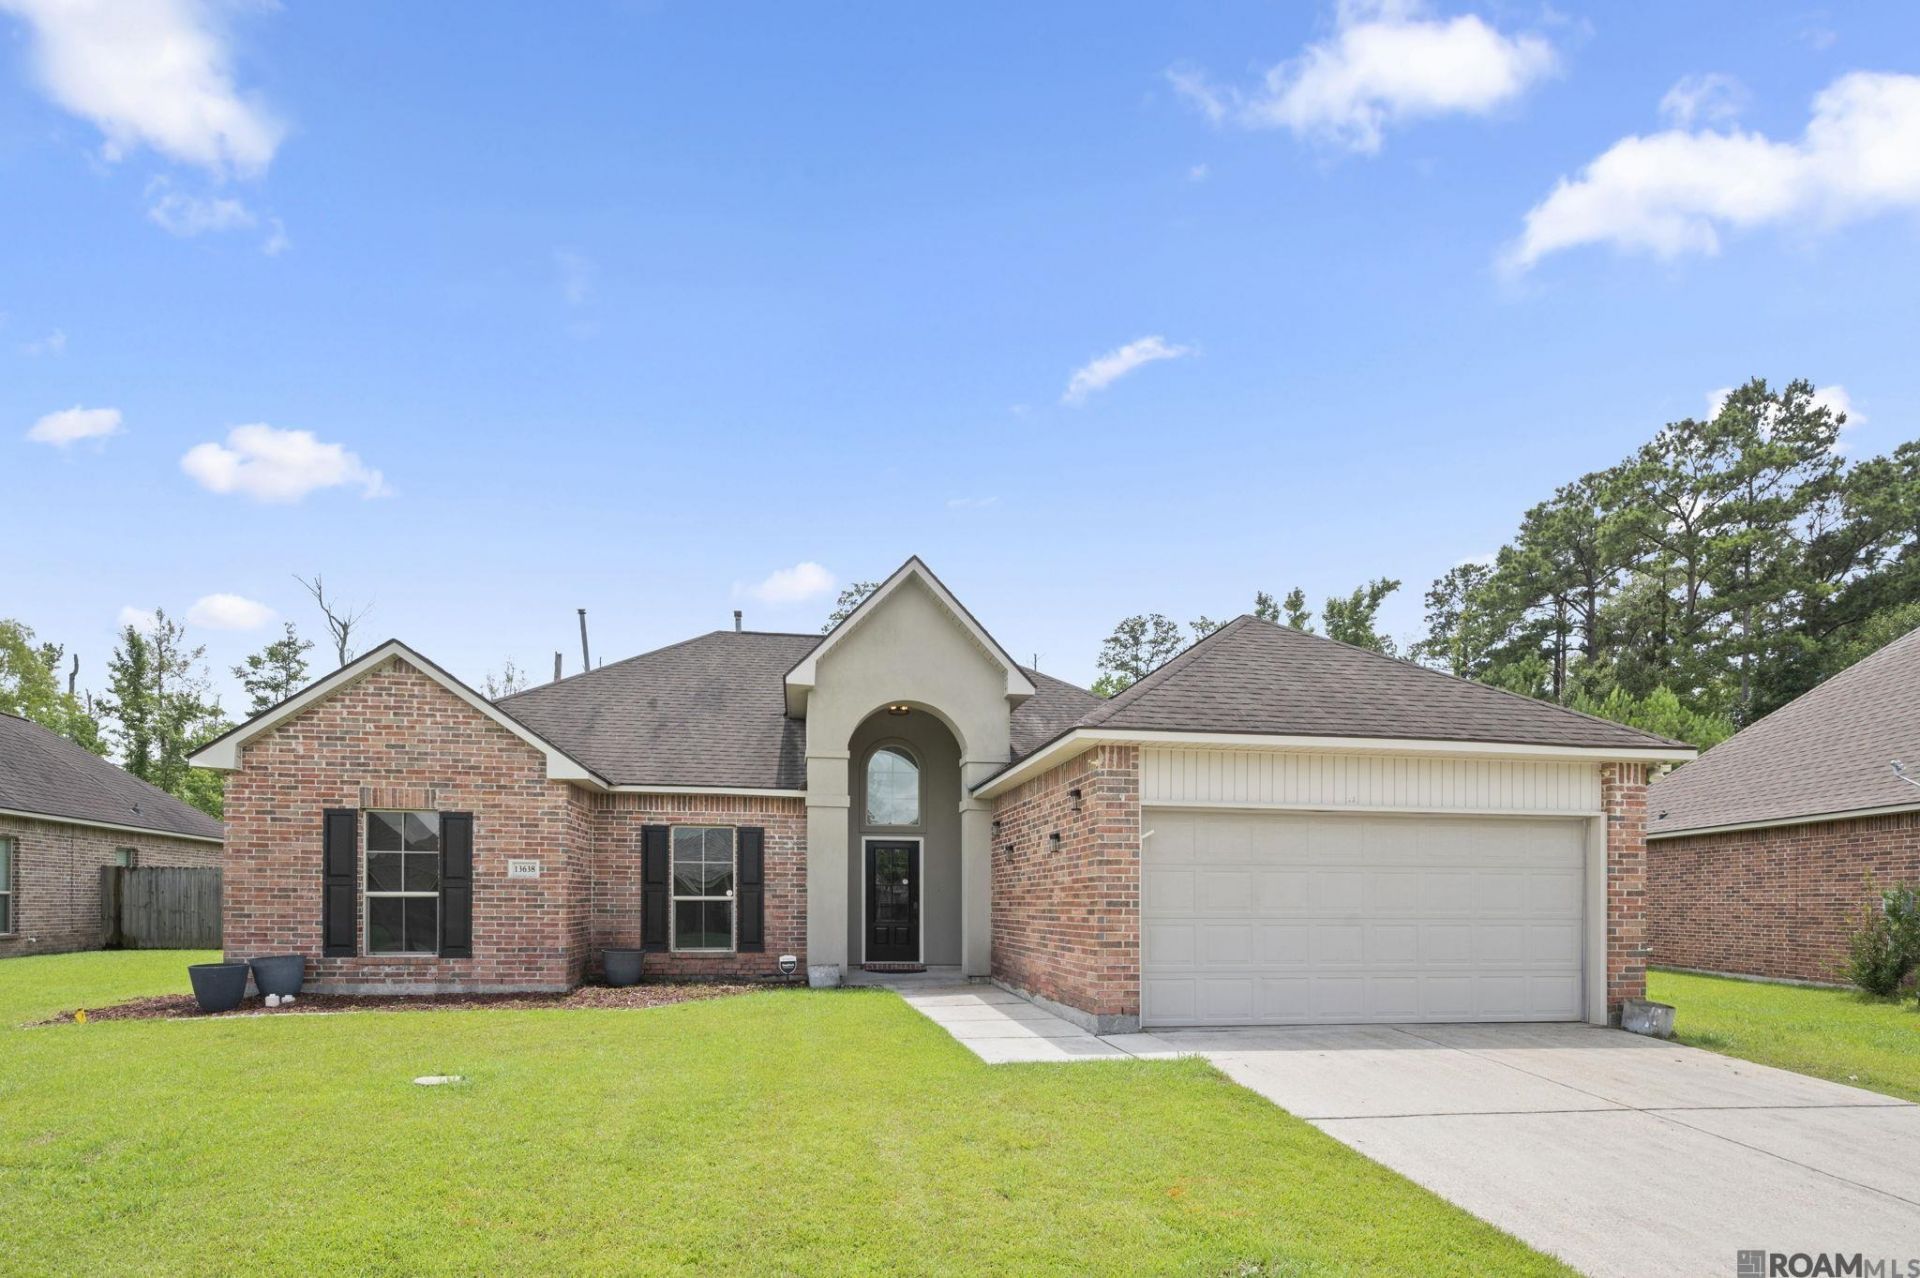
Welcome to this beautiful home in the desirable South Haven Subdivision! Featuring 9-foot ceilings throughout, this home offers an open, airy feel with crown molding in the living room, kitchen, dining area, and primary bedroom. The spacious kitchen is perfect for entertaining, offering tons of counter space and plenty of room to gather. Large windows in the living and dining areas fill the home with natural light while providing peaceful views of the spacious, wooded backyard. Plus, this home qualifies for 100% financing for eligible buyers. Located in flood zone X. Don't miss this opportunity! Schedule your private showing today! Some photos are digitally staged.
Property Features
Property Type: Residential - Single Family
Cooling: Central Air
Fenced: Yes
Fireplaces: 1
Garage: 2
Heating: Central
Home Style: Traditional
Lot Size: 0.27 Acres
Stories: 1.0
Year Built: 2012
Feature Descriptions
Appliances: Gas Cooktop, Dishwasher, Microwave, Range/Oven
Area: LIV MLS Area 83
Association Fee: $360/Annually
Association Fee Includes: Common Areas, Maint Subd Entry HOA
Association Y/N: Yes
Cooling Y/N: Yes
Days on Site: 104
Exterior: Brick Siding, Vinyl Siding
Fencing: Partial, Wood
Fireplace Features: 1 Fireplace
Fireplace Y/N: Yes
Flooring: Carpet, Laminate
Foundation: Slab
Gas: Atmos
Heating Y/N: Yes
Kitchen Features: Tile Counters, Pantry
Lot Dimensions: 54X150X102X150
Master Bathroom: Double Vanity, Walk-In Closet(s), Separate Shower, Soaking Tub
Master Bedroom: En Suite Bath
Parking Features: 2 Cars Park, Garage
Parking Total: 2
Sewer: Public Sewer
SQFT Total: 2098
Water: Public
Local Schools
School District: Livingston Parish
Listed By / Shown By
Listed By
Agency Name: Supreme
Agency Phone: 225-267-7447
Shown By
Agency Title: Burns & Co., Inc. REALTORS®
Agency Phone: (800) 375-0608

Estimate Your Payment
Estimated Payment
$ 611.69 per month $540.81 Principal & Interest $0.00 Property Tax (data not provided by mls) $70.88 Homeowner's Insurance
13638 Cantebury Ave | MLS# 2026012223
This single family home located at 13638 Cantebury Ave, Denham Springs, LA 70726 is currently listed for sale with an asking price of $243,000. This property was built in 2012 and has 3 bedrooms and 2 full baths with 1637 sq. ft. Cantebury Ave is located in the South Haven subdivision within the Livingston Parish school district. Search South Haven real estate on www.burnsandco.com today.