


BEDS3
BATHS2 full 1 partial
SQUARE FEET2,072
MLS#2026015545
STATUSActive
PROPERTY TYPEResidential - Single Family
SCHOOLCentral Community
Property Description
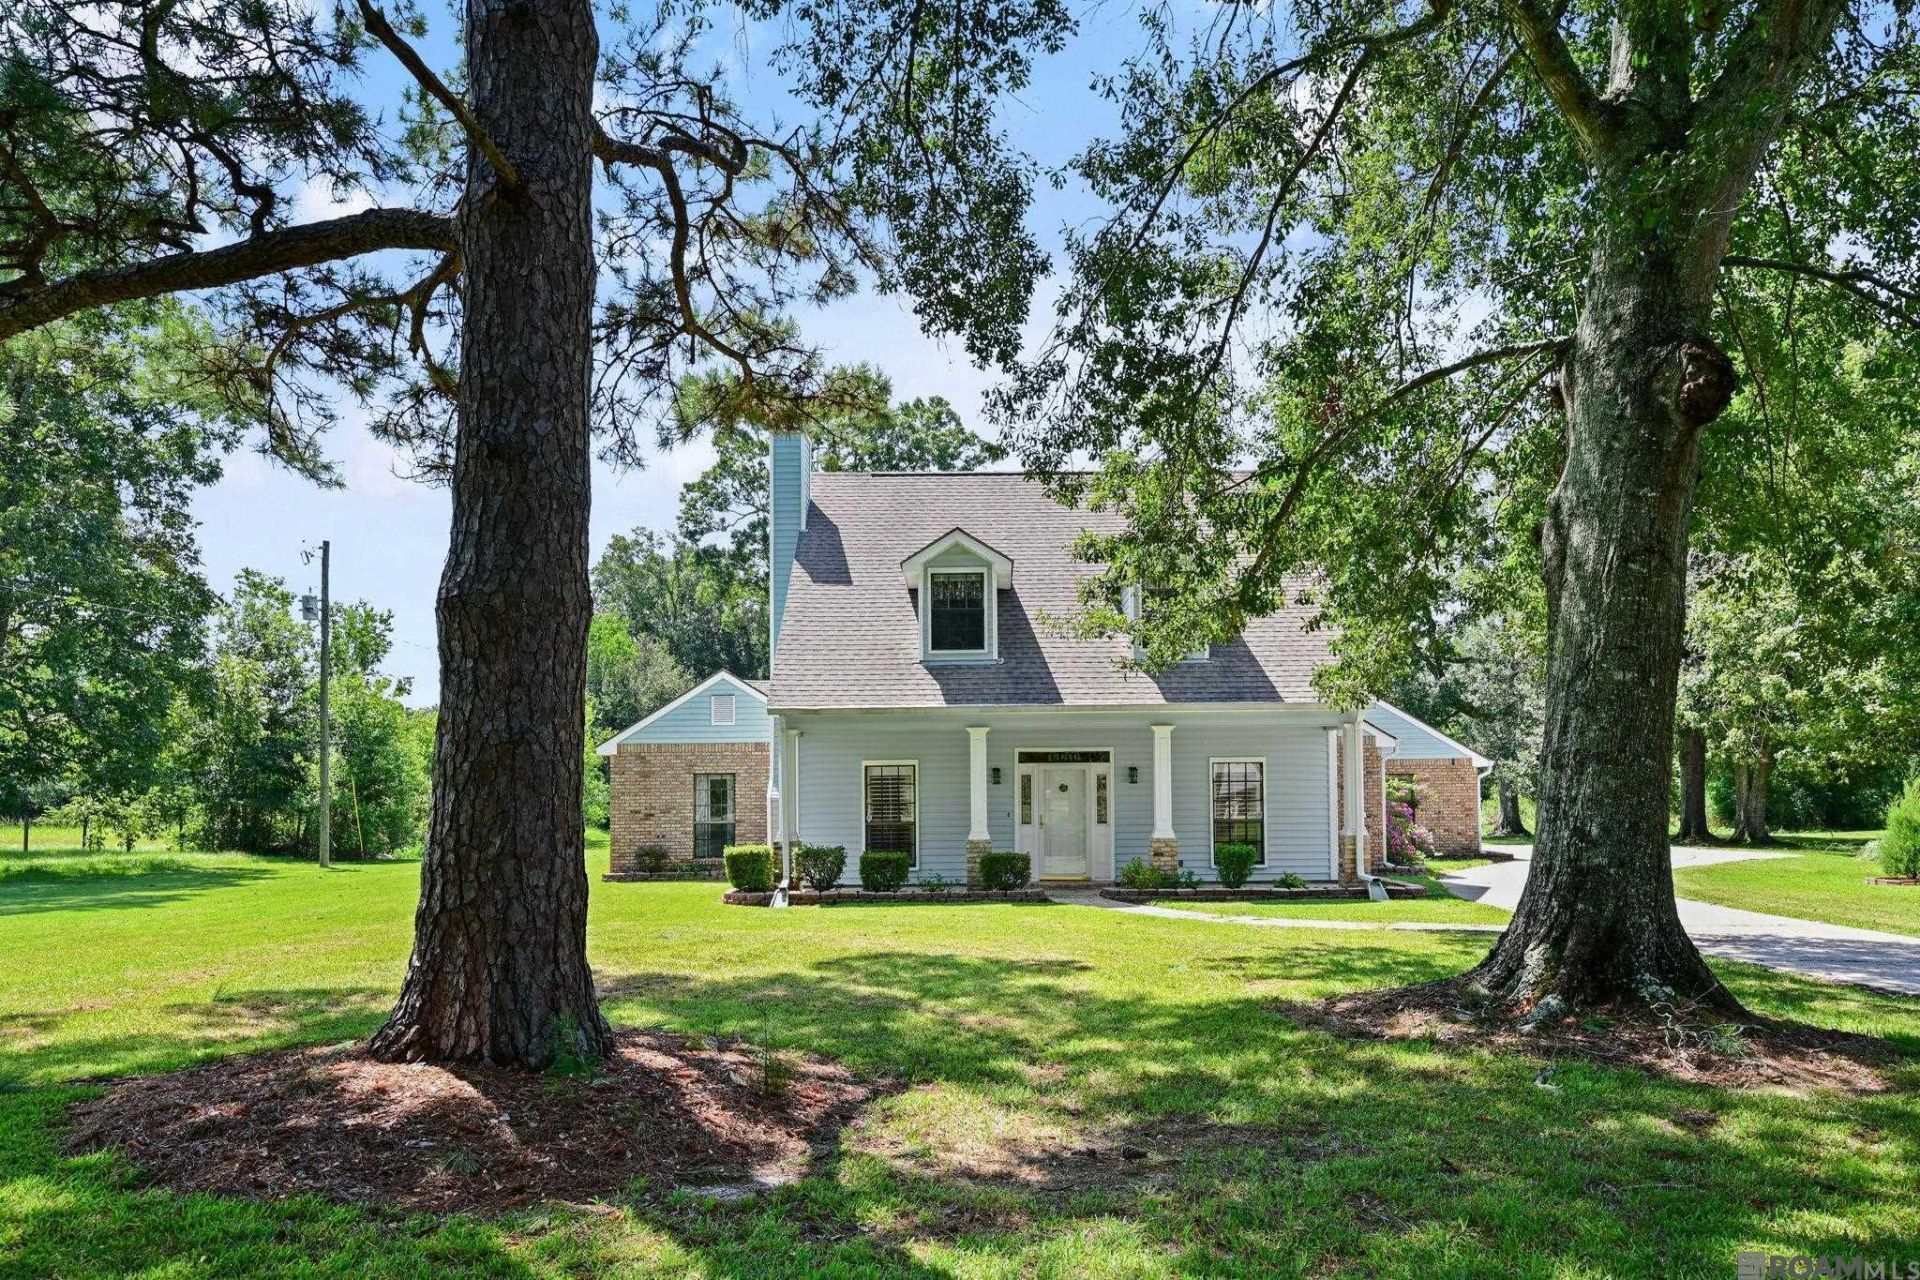
Beautifully maintained 3-bedroom, 2.5-bath home situated on 2.5 acres in Central. The inviting interior features custom oak cabinetry, granite countertops, a large center island, and a convenient coffee bar. The kitchen opens to a bright sunroom and is complemented by a formal dining room, creating a wonderful layout for everyday living and entertaining. The spacious living area features built-ins surrounding the fireplace, adding both character and functionality. The private primary suite includes high cathedral ceiling, his-and-her closets, an ensuite with dual vanities, a custom shower, and a beautiful stained-glass detail above the tub. Upstairs, two generously sized bedrooms feature built-ins and share a full bathroom. Additional highlights include a large laundry room with space for an extra refrigerator or freezer, providing exceptional storage and functionality. Outside, the property offers a 20x40 workshop and a detached 14x16 storage shed, ideal for tractors, lawn equipment, tools, hobbies, or additional storage. The expansive acreage provides plenty of room to enjoy the outdoors and plus with three mature pecan trees. This unique property combines space, privacy, functionality and the charm of country living while remaining conveniently located in Central. Property did not flood in 2016, and flood insurance is not required.
Property Features
Property Type: Residential - Single Family
Cooling: 2 or More Units Cool, Central Air, Ceiling Fan(s)
Fenced: Yes
Fireplaces: 1
Garage: 4
Heating: 2 or More Units Heat, Central
Home Style: Traditional
Lot Size: 2.55 Acres
Roof Type: Shingle
Stories: 2.0
Year Built: 1989
Amenities
Breakfast Bar
Attic Access
Built-in Features
Ceiling 9'+
Cathedral Ceiling(s)
Crown Molding
Attic Storage
Walk-Up Attic
Landscaped
Lighting
Feature Descriptions
Appliances: Elec Stove Con, Electric Cooktop, Dishwasher, Disposal, Microwave, Oven
Area: EBR MLS Area 21
Carport Y/N: Yes
Cooling Y/N: Yes
Days on Site: 57
Door Features: Storm Door(s)
Exterior: Brick Siding, Vinyl Siding, Frame
Fencing: Partial, Electric
Fireplace Features: 1 Fireplace, Other
Fireplace Y/N: Yes
Flooring: Ceramic Tile, Laminate
Foundation: Slab
Gas: None
Heating Y/N: Yes
Kitchen Features: Granite Counters, Kitchen Island, Cabinets Custom Built
Laundry: Electric Dryer Hookup, Washer Hookup, Inside
Lot: Rear Yard Vehicle Access, Shade Tree(s)
Lot Dimensions: 155x700
Master Bathroom: Double Vanity, Separate Shower
Master Bedroom: En Suite Bath, Cathedral Ceiling(s), Ceiling Fan(s), Walk-In Closet(s)
Other Structures: Workshop
Parking Features: 4+ Cars Park, Carport Rear Park, Garage, Garage Door Opener
Parking Total: 4
Patio/Porch Features: Covered, Patio: Open, Porch
Security: Security System, Smoke Detector(s)
Sewer: Mechan. Sewer
Spa: Yes
Spa Features: Bath
SQFT Total: 3296
Utilities: Cable Connected
Water: Public
Window Features: Window Treatments
Local Schools
School District: Central Community
Listed By / Shown By
Listed By
Agency Name: Castro Real Estate Services, LLC
Agency Phone: 225-936-7643
Shown By
Agency Title: Burns & Co., Inc. REALTORS®
Agency Phone: (800) 375-0608

Estimate Your Payment
Estimated Payment
$ 969.13 per month $856.84 Principal & Interest $0.00 Property Tax (data not provided by mls) $112.29 Homeowner's Insurance
13616 Denham Rd | MLS# 2026015545
This single family home located at 13616 Denham Rd, Central, LA 70818 is currently listed for sale with an asking price of $385,000. This property was built in 1989 and has 3 bedrooms and 2 full and 1 partial baths with 2072 sq. ft. Denham Rd is located within the Central Community school district. Search Central real estate on www.burnsandco.com today.