


BEDS4
BATHS3 full
SQUARE FEET2,760
MLS#2026012215
STATUSPending
PROPERTY TYPEResidential - Single Family
SUBDIVISIONLakes At Ascension Crossing
SCHOOLAscension Parish
Property Description
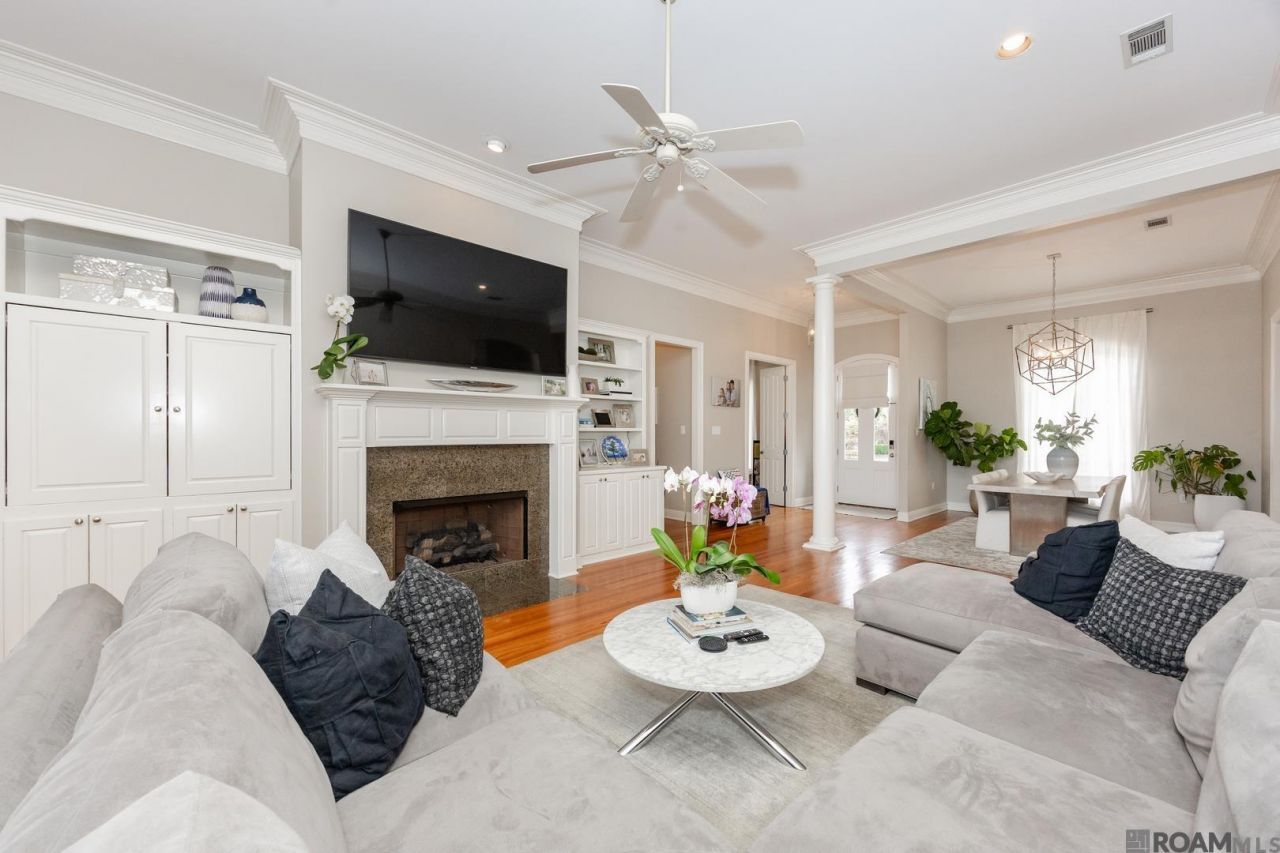
Exceptional turnkey living in Prairieville! This gorgeous 4BR/3BA French Style home in Lakes at Ascension Crossing has been beautifully refreshed and is completely move-in ready. Highlights: Completely Updated Kitchen: Fully modernized with a large center island, butler's pantry, and keeping area. Renovated Primary Suite: A luxurious, updated en-suite bath with dual vanities, custom shower, freestanding tub, and dedicated sitting room/office space. Fresh Paint: Pristine interior and exterior paint jobs breathe new life into every corner. No Carpet: Beautiful 4 old pine flooring and new wood laminate throughout. Outdoor Oasis: An incredibly rare, huge backyard with a full privacy fence and covered back patio. Features a brilliant 3-way split floor plan, formal dining, high ceilings, and a corner gas fireplace. This one won't last long?call today
Property Features
Property Type: Residential - Single Family
Cooling: 2 or More Units Cool, Central Air, Ceiling Fan(s)
Fenced: Yes
Fireplaces: 1
Garage: 2 car attached
Heating: 2 or More Units Heat, Central
Home Style: French
Lot Size: 0.36 Acres
Roof Type: Shingle
Stories: 1.0
Year Built: 2003
Amenities
Eat-in Kitchen
Built-in Features
Ceiling 9'+
Tray Ceiling(s)
Crown Molding
Wet Bar
Landscaped
Feature Descriptions
Appliances: Gas Cooktop, Dishwasher, Disposal, Microwave, Oven, Double Oven, Range Hood, Stainless Steel Appliance(s)
Area: ASC MLS Area 91
Association Fee: $300/Annually
Association Fee Includes: See Remarks
Association Y/N: Yes
Cooling Y/N: Yes
Days on Site: 13
Exterior: Brick Siding, Stucco Siding, Frame
Fencing: Full, Privacy, Wood
Fireplace Features: 1 Fireplace
Fireplace Y/N: Yes
Flooring: Ceramic Tile, Laminate, Wood
Foundation: Slab
Gas: Atmos
Heating Y/N: Yes
Kitchen Features: Counters Solid Surface, Stone Counters, Kitchen Island
Laundry: Inside
Lot Dimensions: 39+51 X 219 X 175 X 78
Master Bathroom: Double Vanity,2 Closets or More, Walk-In Closet(s), Separate Shower, Soaking Tub
Master Bedroom: En Suite Bath, Ceiling Fan(s), Tray Ceiling(s)
Parking Features: 2 Cars Park, Attached, Garage, Garage Door Opener
Parking Total: 2
Patio/Porch Features: Covered, Patio: Concrete, Patio: Oversized
Sewer: Public Sewer
SQFT Total: 3615
Water: Public
Local Schools
School District: Ascension Parish
Listed By / Shown By
Listed By
Agency Name: The Geauxmez Group
Agency Phone: 225-264-8126
Shown By
Agency Title: Burns & Co., Inc. REALTORS®
Agency Phone: (800) 375-0608

Estimate Your Payment
Estimated Payment
$ 1,308.96 per month $1,157.29 Principal & Interest $0.00 Property Tax (data not provided by mls) $151.67 Homeowner's Insurance
13591 Lakeway Dr | MLS# 2026012215
This single family home located at 13591 Lakeway Dr, Prairieville, LA 70769 is currently listed for sale with an asking price of $519,999. This property was built in 2003 and has 4 bedrooms and 3 full baths with 2760 sq. ft. Lakeway Dr is located in the Lakes At Ascension Crossing subdivision within the Ascension Parish school district. Search Lakes At Ascension Crossing real estate on www.burnsandco.com today.