


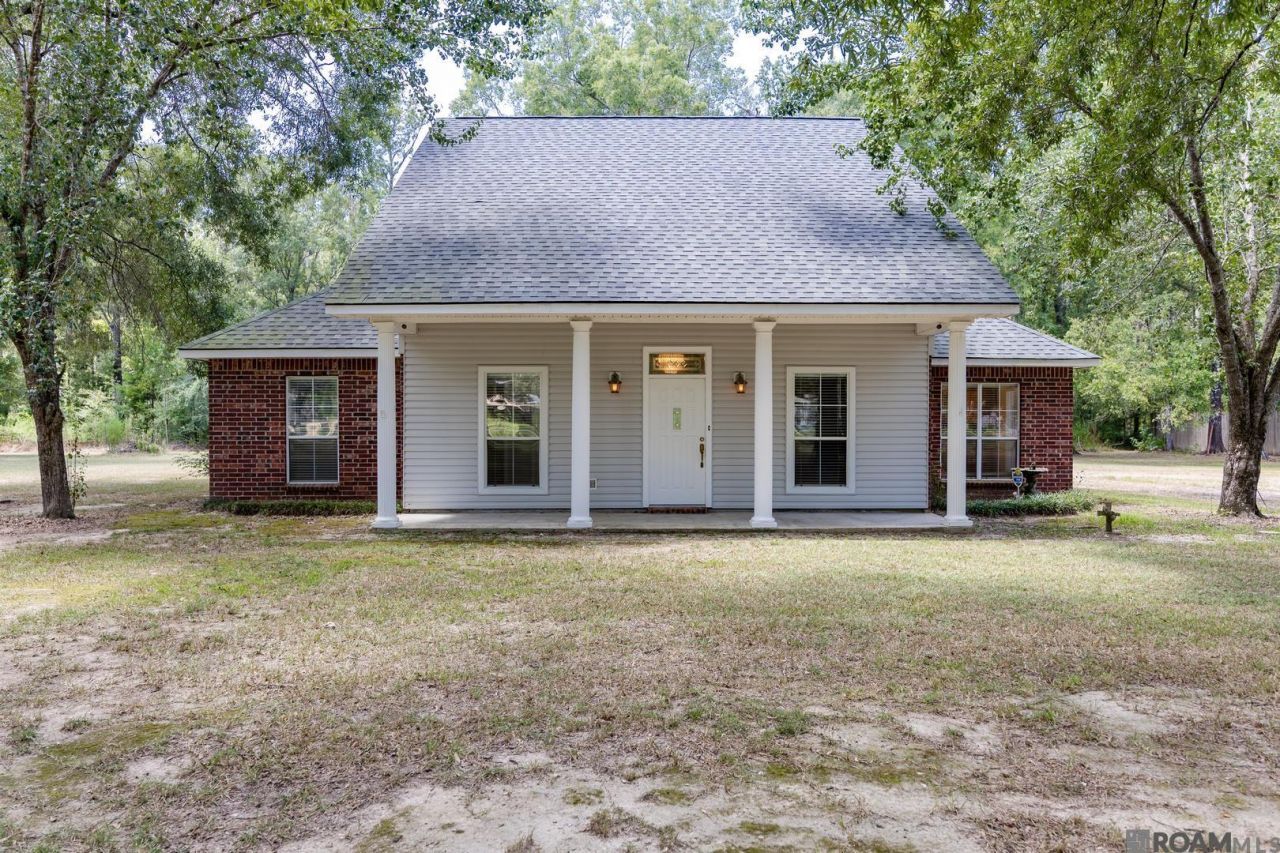
BEDS3
BATHS2 full 1 partial
SQUARE FEET1,942
MLS#2026015062
STATUSActive
PROPERTY TYPEResidential - Single Family
SUBDIVISIONFalcon Heights
SCHOOLLivingston Parish
Property Description
Beautiful brick home situated on 2 acres, offering plenty of space for hobbies, equipment, gardening, or even a home-based business. The inviting living area features a beautiful fireplace and open-concept design. The kitchen offers granite countertops and ceramic tile flooring. This home features 3 bedrooms and 2 1/2 bathrooms, with one bedroom offering the flexibility to be used as a home office. Natural gas & ATT fiber optic is available. The established grounds provide privacy and plenty of room to enjoy the outdoors. Additional features include a whole-house generator, security/alarm system, large storage shed, and a separate climate-controlled shop with both AC and heat. The shop also includes a bath area and attic space with plumbing, offering excellent potential for an office, studio, guest area, or additional workspace. A unique property offering space, privacy, versatility, and plenty of possibilities?all while being conveniently located for everyday living. Home never flooded!
Property Features
Property Type: Residential - Single Family
Cooling: Central Air
Fireplaces: 1
Heating: Electric
Home Style: Traditional
Lot Size: 2.19 Acres
Stories: 1.0
Year Built: 1998
Feature Descriptions
Appliances: Electric Cooktop, Dishwasher, Range/Oven
Area: LIV MLS Area 83
Carport Y/N: Yes
Cooling Y/N: Yes
Days on Site: 62
Exterior: Vinyl Siding, Brick, Stucco
Fireplace Features: 1 Fireplace
Fireplace Y/N: Yes
Foundation: Slab
Gas: None
Heating Y/N: Yes
Kitchen Features: Granite Counters, Kitchen Island
Lot Dimensions: 131.23 x 347.27
Master Bathroom: Bidet, Double Vanity, Walk-In Closet(s)
Master Bedroom: En Suite Bath, Ceiling Fan(s), Walk-In Closet(s)
Parking Features: 2 Cars Park, Carport Rear Park, Driveway, Gravel
Parking Total: 2
Sewer: Septic Tank
SQFT Total: 3664
Water: Public
Local Schools
School District: Livingston Parish
Listed By / Shown By
Listed By
Agency Name: United Real Estate Partners, LLC
Agency Phone: 504-305-4930
Shown By
Agency Title: Burns & Co., Inc. REALTORS®
Agency Phone: (800) 375-0608

Estimate Your Payment
Estimated Payment
$ 830.69 per month $734.44 Principal & Interest $0.00 Property Tax (data not provided by mls) $96.25 Homeowner's Insurance
13546 Brown Rd | MLS# 2026015062
This single family home located at 13546 Brown Rd, Denham Springs, LA 70726 is currently listed for sale with an asking price of $330,000. This property was built in 1998 and has 3 bedrooms and 2 full and 1 partial baths with 1942 sq. ft. Brown Rd is located in the Falcon Heights subdivision within the Livingston Parish school district. Search Falcon Heights real estate on www.burnsandco.com today.