


BEDS3
BATHS2 full
SQUARE FEET1,388
MLS#2026018582
STATUSActive
PROPERTY TYPEResidential - Single Family
SUBDIVISIONFairwood Estates
SCHOOLEast Baton Rouge
Property Description
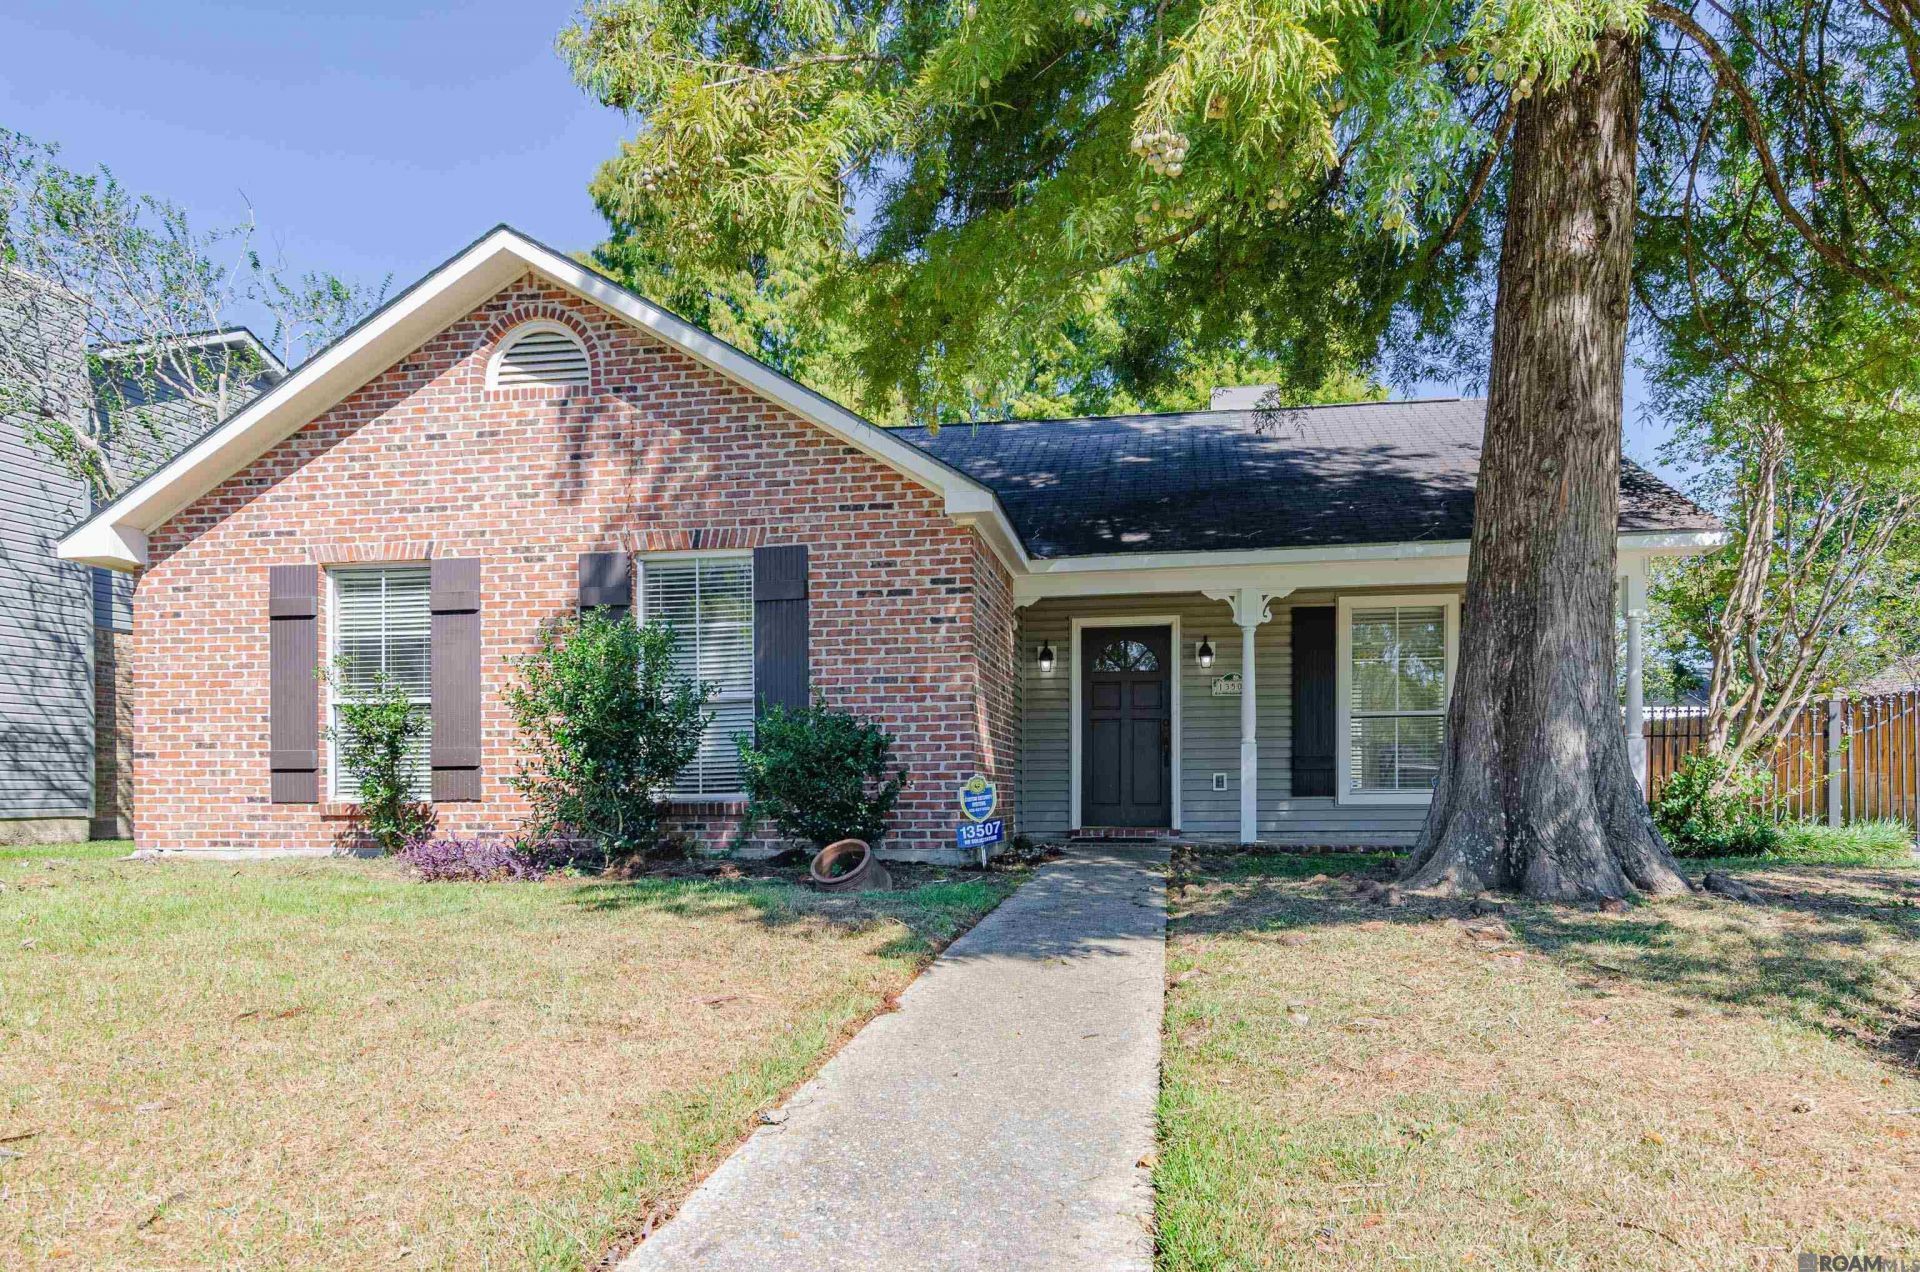
Living room anchored by a beautifully mantled fireplace with a wall of windows, allowing for the perfect amount of natural light. The beautifully updated kitchen boasts slab granite counter tops and stainless steel appliances. This desirable split floor plan, allows for privacy between the primary suite and 2 additional bedrooms. Nestled on a quiet street, and convenient access to the interstate 12. Flood Zone This home DID NOT flood in the August 2016 Flood. *AI Generated Primary Bedroom.
Property Features
Property Type: Residential - Single Family
Cooling: Central Air
Fenced: Yes
Fireplaces: 1
Heating: Central
Home Style: Acadian
Lot Size: 0.17 Acres
Roof Type: Shingle
Stories: 1.0
Year Built: 1984
Amenities
Ceiling 9'+
Tray Ceiling(s)
Feature Descriptions
Appliances: Electric Cooktop, Dishwasher, Disposal, Range Hood, Stainless Steel Appliance(s)
Area: EBR MLS Area 42
Carport Y/N: Yes
Cooling Y/N: Yes
Days on Site: 4
Exterior: Brick Siding, Vinyl Siding
Fencing: Privacy, Wrought Iron
Fireplace Features: 1 Fireplace
Fireplace Y/N: Yes
Flooring: Carpet, Ceramic Tile, Laminate
Foundation: Slab
Gas: Entergy
Heating Y/N: Yes
Kitchen Features: Granite Counters, Counters Solid Surface, Stone Counters
Laundry: Washer/Dryer Hookups
Lot: Rectangular Lot, Shade Tree(s)
Lot Dimensions: 60x116
Master Bedroom: En Suite Bath, Ceiling 9ft Plus, Walk-In Closet(s), Split
Parking Features: Carport Rear Park
Patio/Porch Features: Patio: Pavers
Sewer: Public Sewer
SQFT Total: 1922
Water: Public
Local Schools
School District: East Baton Rouge
Listed By / Shown By
Listed By
Agency Name: Peak Properties, LLC
Agency Phone: 225-924-4100
Shown By
Agency Title: Burns & Co., Inc. REALTORS®
Agency Phone: (800) 375-0608

Estimate Your Payment
Estimated Payment
$ 502.33 per month $444.12 Principal & Interest $0.00 Property Tax (data not provided by mls) $58.20 Homeowner's Insurance
13507 Parwood Ave | MLS# 2026018582
This single family home located at 13507 Parwood Ave, Baton Rouge, LA 70816 is currently listed for sale with an asking price of $199,555. This property was built in 1984 and has 3 bedrooms and 2 full baths with 1388 sq. ft. Parwood Ave is located in the Fairwood Estates subdivision within the East Baton Rouge school district. Search Fairwood Estates real estate on www.burnsandco.com today.