


BEDS3
BATHS2 full
SQUARE FEET1,298
MLS#2026017586
STATUSActive
PROPERTY TYPEResidential - Single Family
SUBDIVISIONThe Meadows
SCHOOLLivingston Parish
Property Description
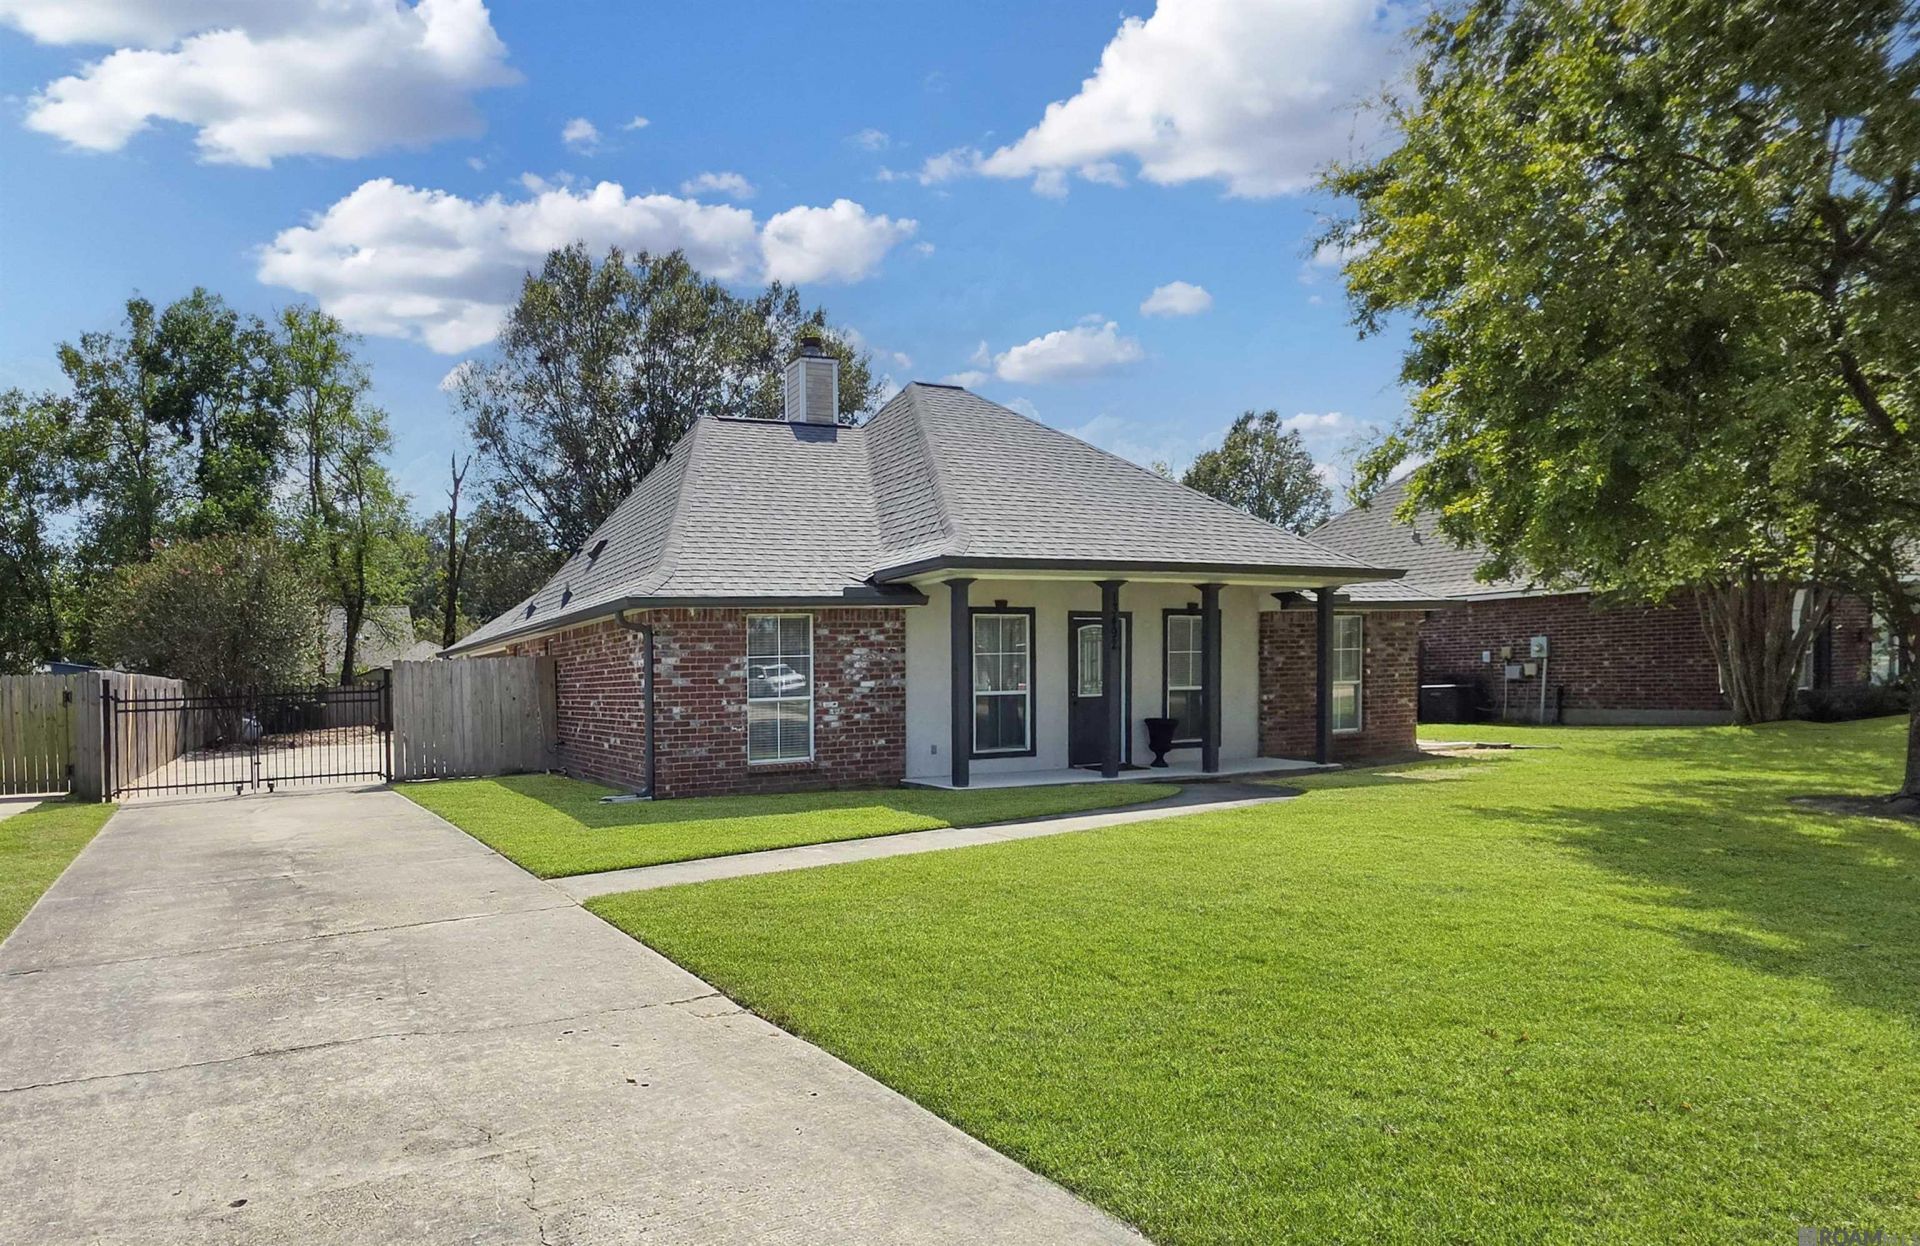
Step into this beauty and call it home! This traditional-style home is immaculate inside and out, with a 5-year-old roof and HVAC system. The gutters are brand new, and the newer laminate floors are Pergo Outlast, perfect for heavy traffic and pets. The kitchen has gorgeous granite and upgraded appliances, including the washer and dryer, which remain. The split floor plan is a great layout with walk-in closets in each bedroom, and the primary suite has a generous bathroom with a soaking tub and plenty of storage. Outside, you'll find a huge covered patio adjacent to an open patio. A whole-house generator has its own propane tank, an additional gravel driveway to access the backyard, a fire pit, and a 10x20 workshop/shed are some of the amazing extras you'll enjoy when you make this one yours!
Property Features
Property Type: Residential - Single Family
Cooling: Central Air, Ceiling Fan(s)
Fenced: Yes
Heating: Electric
Home Style: Traditional
Lot Size: 0.23 Acres
Roof Type: Shingle
Stories: 1.0
Year Built: 1998
Amenities
Breakfast Bar
Attic Access
Ceiling 9'+
Rain Gutters
Feature Descriptions
Appliances: Elec Stove Con, Ice Maker, Dryer, Washer, Electric Cooktop, Dishwasher, Disposal, Microwave, Range/Oven, Refrigerator, Self Cleaning Oven
Area: LIV MLS Area 82
Carport Y/N: Yes
Cooling Y/N: Yes
Days on Site: 6
Exterior: Stucco Siding, Vinyl Siding, Brick
Fencing: Full, Privacy
Fireplace Features: Wood Burning
Fireplace Y/N: Yes
Flooring: Ceramic Tile, Laminate
Foundation: Slab
Frontage Length: 75
Gas: Propane
Heating Y/N: Yes
Kitchen Features: Granite Counters, Pantry
Laundry: Laundry Room, Electric Dryer Hookup, Washer Hookup, Inside, Washer/Dryer Hookups
Lot: Rear Yard Vehicle Access, Rectangular Lot
Lot Dimensions: 75x140
Master Bathroom: Soaking Tub, Shower Combo
Master Bedroom: En Suite Bath, Ceiling 9ft Plus, Ceiling Fan(s), Tray Ceiling(s), Walk-In Closet(s)
Other Structures: Workshop
Parking Features: 2 Cars Park, Carport, Off Street, Concrete, Driveway, Gravel
Parking Total: 2
Patio/Porch Features: Covered, Patio: Open, Patio: Concrete
Property Condition: Cosmetic Changes
Security: Security System
Sewer: Comm. Sewer
SQFT Total: 2235
Water: Comm. Water
Window Features: Window Treatments
Local Schools
School District: Livingston Parish
Listed By / Shown By
Listed By
Agency Name: Black Label Holdings Real Estate
Agency Phone: 225-800-3838
Shown By
Agency Title: Burns & Co., Inc. REALTORS®
Agency Phone: (800) 375-0608

Estimate Your Payment
Estimated Payment
$ 578.71 per month $511.66 Principal & Interest $0.00 Property Tax (data not provided by mls) $67.05 Homeowner's Insurance
13492 Prairie Ln | MLS# 2026017586
This single family home located at 13492 Prairie Ln, Walker, LA 70785 is currently listed for sale with an asking price of $229,900. This property was built in 1998 and has 3 bedrooms and 2 full baths with 1298 sq. ft. Prairie Ln is located in the The Meadows subdivision within the Livingston Parish school district. Search The Meadows real estate on www.burnsandco.com today.