


BEDS4
BATHS2 full 1 partial
SQUARE FEET3,000
MLS#2026016300
STATUSActive
PROPERTY TYPEResidential - Single Family
SUBDIVISIONTara
SCHOOLEast Baton Rouge
Property Description
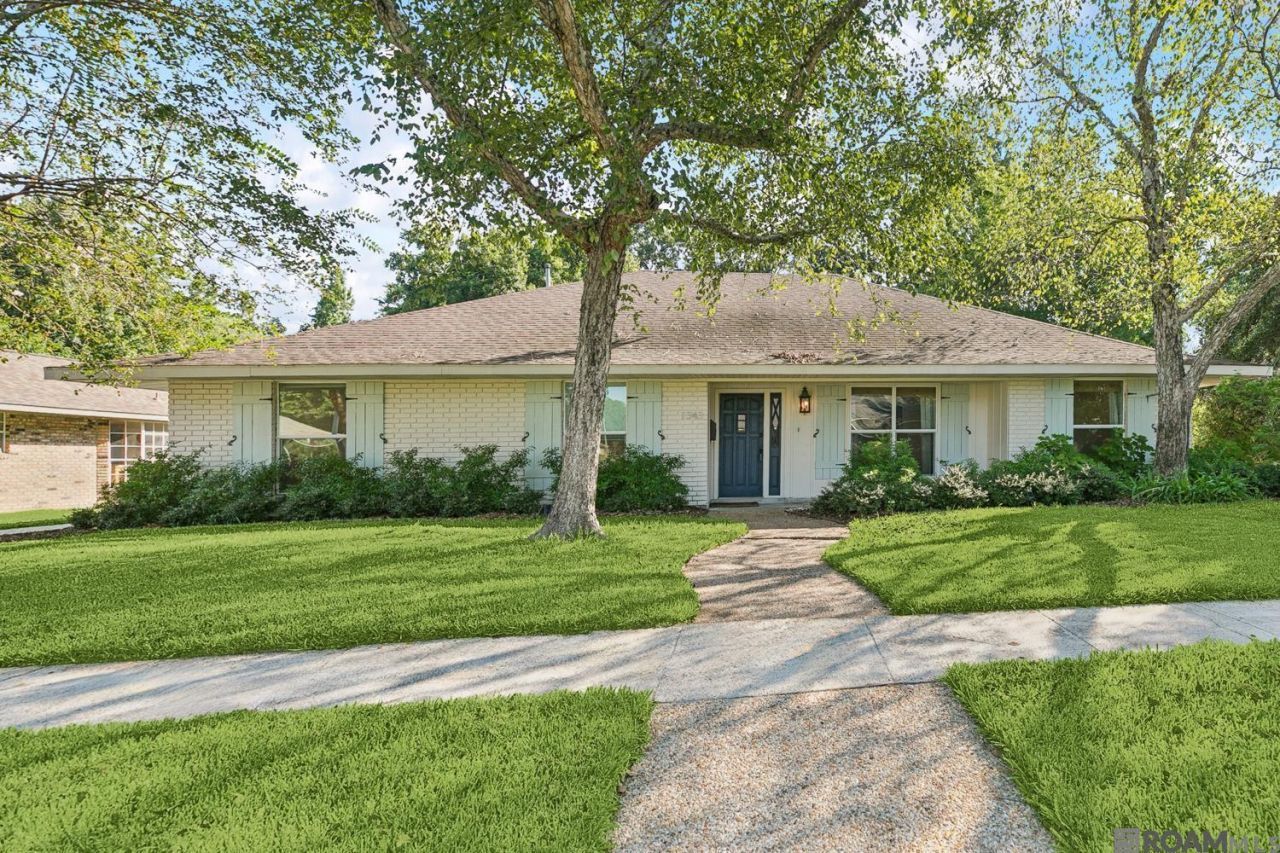
Seller offering $10,000 in closing costs! Beautifully renovated 4-bedroom, 2.5-bath home with a versatile flex room in desirable Tara Subdivision! Thoughtfully redesigned inside and out, this spacious home blends timeless character with modern elegance and functionality. The open floor plan offers expansive sight lines and seamless flow between the living, dining, kitchen, and sitting areas?ideal for everyday living and entertaining. The impressive living room features soaring beamed ceilings and a full masonry fireplace, creating a warm and inviting focal point. The gourmet kitchen is a true showpiece with quartz countertops, custom cabinetry, professional-grade stainless steel appliances, gas cooktop, wall oven, wall microwave, and a versatile butler's pantry complete with wet bar and coffee station. Oversized energy-efficient windows provide abundant natural light throughout. Additional updates include engineered hardwood floors, designer lighting, recessed fixtures, ethernet wiring throughout, generator interlock, and other smart-home improvements. The spacious primary suite offers a luxurious retreat with a spa-inspired en-suite bath featuring a custom dual-sink vanity, beautiful tile surround, and expansive walk-in closet with custom wood shelving. Three additional bedrooms are generously sized with excellent storage, and the renovated secondary bath features stylish high-end finishes. The flexible bonus room can serve as a home office, media room, fitness room, playroom, or guest space and includes a private entrance from the carport. Oversized laundry room with attached half bath provides abundant storage and room for an additional refrigerator and deep freezer. There is also ample space to potentially add a tub/shower and create a full bath. Enjoy outdoor living on the covered and open patios overlooking the fully fenced backyard. Storage shed with electrical service remains. Tara Subdivision offers sidewalks, streetlights, clubhouse, community pool, and te
Property Features
Property Type: Residential - Single Family
Cooling: 2 or More Units Cool, Central Air, Ceiling Fan(s)
Fenced: Yes
Fireplaces: 1
Heating: 2 or More Units Heat, Central, Gas Heat
Home Style: Traditional
Lot Size: 0.34 Acres
Roof Type: Shingle
Stories: 1.0
Year Built: 1975
Amenities
Breakfast Bar
Eat-in Kitchen
Attic Access
Built-in Features
Ceiling 9'+
Beamed Ceilings
Ceiling Varied Heights
Crown Molding
Wet Bar
See Remarks
Landscaped
Lighting
Feature Descriptions
Appliances: Gas Stove Con, Gas Cooktop, Dishwasher, Disposal, Microwave, Self Cleaning Oven, Oven, Gas Water Heater, Stainless Steel Appliance(s)
Area: EBR MLS Area 61
Association Fee: $55/Annually
Association Y/N: Yes
Carport Y/N: Yes
Community Features: Clubhouse, Community Pool, Park, Tennis Court(s), Other, Sidewalks
Cooling Y/N: Yes
Days on Site: 2
Exterior: Brick Siding, Other Siding, Frame
Fencing: Full, Privacy, Wood, Other
Fireplace Features: 1 Fireplace, Masonry, Wood Burning
Fireplace Y/N: Yes
Flooring: Ceramic Tile, Wood
Foundation: Slab
Gas: Entergy
Heating Y/N: Yes
Kitchen Features: Stone Counters, Pantry, Cabinets Custom Built
Laundry: Electric Dryer Hookup, Washer Hookup, Inside, Washer/Dryer Hookups
Lot Dimensions: 85X164.9X84.7X173.4
Master Bathroom: Double Vanity, Walk-In Closet(s), Shower Combo
Master Bedroom: En Suite Bath, Ceiling 9ft Plus, Ceiling Fan(s), Master Downstairs
Open Parking Y/N: Yes
Other Structures: Storage Shed/Bldg.
Parking Features: Carport Rear Park, Covered, Off Street, On Street, Driveway
Patio/Porch Features: Covered, Patio: Open, Porch, Patio: Concrete
Property Condition: Cosmetic Changes
Security: Smoke Detector(s)
Sewer: Public Sewer
SQFT Total: 3867
Utilities: Cable Connected
Water: Public
Window Features: Sm Window Trtmt.
Local Schools
School District: East Baton Rouge
Listed By / Shown By
Listed By
Agency Name: Coldwell Banker ONE
Agency Phone: 225-925-2500
Shown By
Agency Title: Burns & Co., Inc. REALTORS®
Agency Phone: (800) 375-0608

Estimate Your Payment
Estimated Payment
$ 979.20 per month $865.75 Principal & Interest $0.00 Property Tax (data not provided by mls) $113.46 Homeowner's Insurance
1343 Crescent Dr | MLS# 2026016300
This single family home located at 1343 Crescent Dr, Baton Rouge, LA 70806 is currently listed for sale with an asking price of $389,000. This property was built in 1975 and has 4 bedrooms and 2 full and 1 partial baths with 3000 sq. ft. Crescent Dr is located in the Tara subdivision within the East Baton Rouge school district. Search Tara real estate on www.burnsandco.com today.