


BEDS6
BATHS4 full 1 partial
SQUARE FEET5,528
MLS#2026012201
STATUSOpen Pred Contingency
PROPERTY TYPEResidential - Single Family
SCHOOLAscension Parish
Property Description
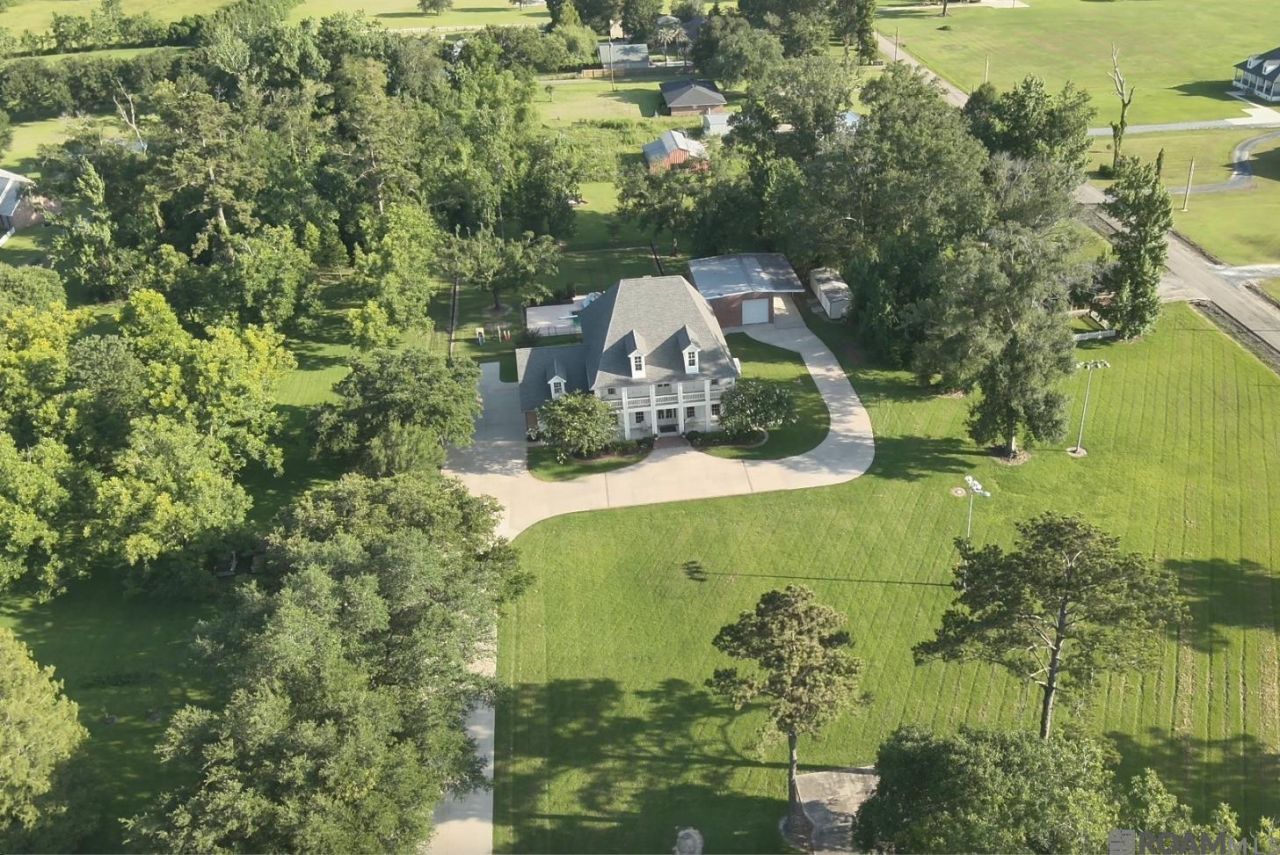
LUXURY CUSTOM ESTATE loaded with QUALITY CRAFTSMANSHIP and TIMELESS DESIGN! Resort-style backyard features a GUNITE POOL with ROCK SLIDE, DIVING BOARD, SUN SHELF, WATER FEATURES, COOL DECKING, SAFETY FENCE, grassy play area, swing, and multiple entertaining spaces. Enjoy year-round outdoor living in the CLIMATE-CONTROLLED SCREENED PORCH. The pool house includes a FULL BATH and connects to a LARGE AIR-CONDITIONED SHOP with electricity and water. Built to impress with a WHOLE-HOUSE GENERAC GENERATOR, FOUR HVAC UNITS, HIP ROOF, OVERSIZED 3-CAR GARAGE, EXTRA PARKING, and dedicated RV PAD with 50-AMP SERVICE, SEWER CONNECTION, and reinforced concrete. Inside you'll find 23+' CEILINGS, HEART PINE FLOORS, TRIPLE CROWN MOLDING, WAINSCOTING, ANTIQUE WOOD BEAMS, HEART PINE BEADBOARD, CYPRESS STAIRCASE with wrought iron railing, BRICK PAVER FOYER, TRAVERTINE and SLATE FLOORS, REAL WOOD WINDOWS, REAL WOOD PLANTATION SHUTTERS, and CUSTOM GLASS CABINETRY. The chef's kitchen features THERMADOR APPLIANCES, GAS COOKTOP, OLD CYPRESS SOFT-CLOSE CABINETS, HIDDEN BUTLER'S PANTRY, and ICE MAKER. Utility room includes sink, extra refrigerator, SECOND-STORY LAUNDRY CHUTE, and commercial-grade SPEED QUEEN washer/dryer. The spacious additional bedrooms are painted historical colors w/ one color drenched, WAINSCOTING, TWO FULL BATHS, enormous WALK-IN CLOSETS, BONUS ROOM with beadboard ceiling, WALK-IN ATTIC, and a LOFT opening to FRENCH DOORS and a charming balcony. Additional features include COPPER GUTTERS, COPPER FLASHING, COPPER LANTERNS, CYPRESS FRONT DOORS, SURROUND SOUND, CENTRAL VAC, HARDWIRED ALARM SYSTEM, SECURITY CAMERAS, RING DOORBELL, GAS-START WOOD-BURNING FIREPLACE, and a POSSIBLE ADDITIONAL 1-ACRE LOT available separately or with first right of refusal. Every detail reflects exceptional craftsmanship and enduring quality. Flood Zone X
Property Features
Property Type: Residential - Single Family
Cooling: 2 or More Units Cool, Central Air, Ceiling Fan(s)
Fenced: Yes
Fireplaces: 1
Garage: 4
Heating: 2 or More Units Heat, Central
Home Style: Acadian
Lot Size: 1.06 Acres
Roof Type: Shingle, Hip Roof
Stories: 2.0
Year Built: 2005
Amenities
Eat-in Kitchen
Attic Access
Built-in Features
Ceiling 9'+
Beamed Ceilings
Ceiling Varied Heights
Vaulted Ceiling(s)
Computer Nook
Crown Molding
High Speed Internet
Sound System
Attic Storage
Multiple Attics
Central Vacuum
Balcony
Landscaped
Outdoor Speakers
Lighting
Sprinkler System
Rain Gutters
Feature Descriptions
Appliances: Gas Stove Con, Ice Maker, Dryer, Washer, Water Filter, Gas Cooktop, Dishwasher, Disposal, Freezer, Ice Machine, Microwave, Range/Oven, Refrigerator, Self Cleaning Oven, Double Oven, Range Hood, Separate Cooktop, Stainless Steel Appliance(s), Warming Drawer
Area: ASC MLS Area 91
Cooling Y/N: Yes
Days on Site: 59
Exterior: Brick Siding, Cement Fiber Siding, Frame
Fencing: Full, Other, Security
Fireplace Features: 1 Fireplace, Wood Burning
Fireplace Y/N: Yes
Flooring: Brick, Carpet, Ceramic Tile, Concrete, Wood
Foundation: Slab
Gas: Atmos
Heating Y/N: Yes
Kitchen Features: Granite Counters, Counters Solid Surface, Stone Counters, Kitchen Island, Pantry, Cabinets Custom Built
Laundry: Electric Dryer Hookup, Washer Hookup, Inside, Washer/Dryer Hookups
Lot: Additional Land Lot, Easement Lot, Rectangular Lot, Shade Tree(s)
Lot Dimensions: 162Fx285LSx162Rx285RS
Master Bathroom: Double Vanity,2 Closets or More, Walk-In Closet(s), Separate Shower, Soaking Tub, Water Closet
Master Bedroom: En Suite Bath, Ceiling 9ft Plus, Ceiling Fan(s), Master Downstairs
Other Equipment: Generator: Whole House
Other Structures: Cabana, Storage Shed/Bldg., Workshop
Parking Features: 4+ Cars Park, Garage, RV/Boat Port Parking, Driveway, Garage Door Opener
Parking Total: 4
Patio/Porch Features: Deck, Enclosed, Porch, Patio: Brick
Pool Features: In Ground, Gunite
Security: Security System, Smoke Detector(s)
Sewer: Septic Tank
Spa: Yes
Spa Features: Outdoor Hot Tub
SQFT Total: 8454
Swimming Pool: Yes
Utilities: Cable Connected
Water: Public
Window Features: Window Treatments
Local Schools
School District: Ascension Parish
Listed By / Shown By
Listed By
Agency Name: Peak Properties, LLC
Agency Phone: 225-924-4100
Shown By
Agency Title: Burns & Co., Inc. REALTORS®
Agency Phone: (800) 375-0608

Estimate Your Payment
Estimated Payment
$ 2,768.96 per month $2,448.12 Principal & Interest $0.00 Property Tax (data not provided by mls) $320.83 Homeowner's Insurance
13427 Piney Pointe Road | MLS# 2026012201
This single family home located at 13427 Piney Pointe Road, Gonzales, LA 70737 is currently listed for sale with an asking price of $1,100,000. This property was built in 2005 and has 6 bedrooms and 4 full and 1 partial baths with 5528 sq. ft. Piney Pointe Road is located within the Ascension Parish school district. Search Gonzales real estate on www.burnsandco.com today.