


BEDS3
BATHS2 full
SQUARE FEET1,394
MLS#2026012865
STATUSPending
PROPERTY TYPEResidential - Single Family
SUBDIVISIONHunters Ridge
SCHOOLLivingston Parish
Property Description
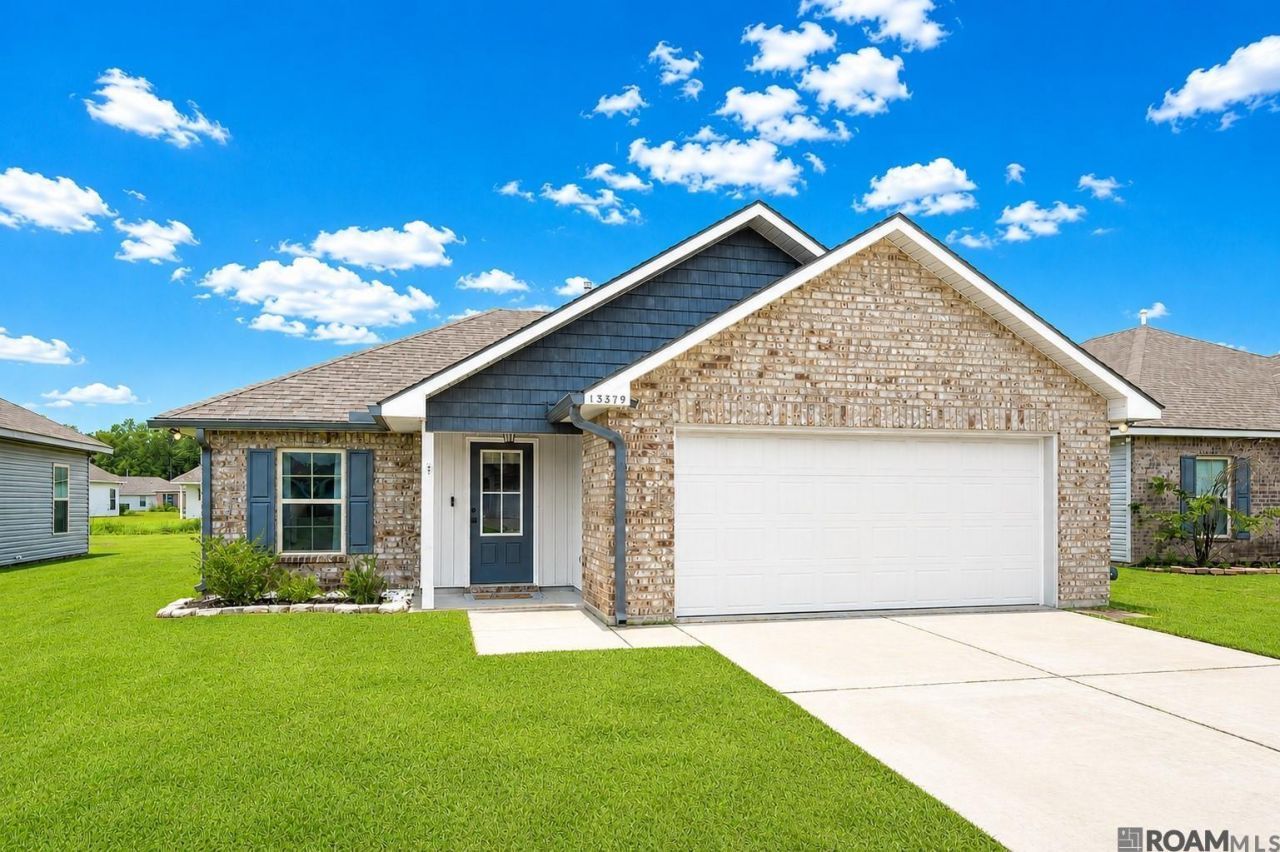
Immaculate and move-in ready, this 3-bedroom, 2-bath home offers an inviting open floor plan filled with natural light?ideal for modern living and entertaining. Newly installed luxury vinyl tile flooring extends through the living room, hallway, and primary suite. Builder upgrades include a gas range, stainless steel appliances, LED lighting, and upgraded interior paint. The open kitchen features granite countertops, island seating, a gas cooktop, a walk-in pantry, and ample storage. Privately located at the rear of the home, the primary suite includes a walk-in closet, new flooring, and a spacious bathroom. Two additional bedrooms offer plenty of room for children, guests, or a home office. Additional features include a spacious backyard, front rain gutters, a post-tension slab, a 2-car garage with remotes, a tankless gas water heater, and energy-efficient low-E tilt-in windows. Flood Zone X and Livingston Parish Schools. Easy to Show!
Property Features
Property Type: Residential - Single Family
Cooling: Central Air, Ceiling Fan(s)
Heating: Central, Gas Heat
Home Style: Traditional
Lot Size: 0.19 Acres
Roof Type: Shingle
Stories: 1.0
Year Built: 2021
Amenities
Ceiling 9'+
Landscaped
Lighting
Rain Gutters
Feature Descriptions
Appliances: Gas Cooktop, Dishwasher, Disposal, Microwave, Range/Oven, Gas Water Heater, Stainless Steel Appliance(s), Tankless Water Heater
Area: LIV MLS Area 83
Association Fee: $250/Annually
Association Y/N: Yes
Builder Name: Dsld, LLC
Cooling Y/N: Yes
Days on Site: 49
Exterior: Brick Siding, Vinyl Siding, Brick, Frame
Flooring: Carpet, Ceramic Tile, VinylTile Floor
Foundation: Slab: Post Tension Found
Gas: Atmos
Heating Y/N: Yes
Kitchen Features: Granite Counters, Pantry
Laundry: Washer/Dryer Hookups
Lot Dimensions: 53X150X57X150
Master Bathroom: Shower Combo
Master Bedroom: En Suite Bath, Ceiling Fan(s), Master Downstairs
Parking Features: Garage, Concrete, Driveway, Garage Door Opener
Patio/Porch Features: Covered
Security: Security System, Smoke Detector(s)
Sewer: Comm. Sewer
SQFT Total: 1896
Utilities: Cable Connected
Water: Comm. Water
Local Schools
School District: Livingston Parish
Listed By / Shown By
Listed By
Agency Name: RE/MAX Professional
Agency Phone: 225-615-7755
Shown By
Agency Title: Burns & Co., Inc. REALTORS®
Agency Phone: (800) 375-0608

Estimate Your Payment
Estimated Payment
$ 566.38 per month $500.75 Principal & Interest $0.00 Property Tax (data not provided by mls) $65.63 Homeowner's Insurance
13379 Benelli Dr | MLS# 2026012865
This single family home located at 13379 Benelli Dr, Denham Springs, LA 70726 is currently listed for sale with an asking price of $225,000. This property was built in 2021 and has 3 bedrooms and 2 full baths with 1394 sq. ft. Benelli Dr is located in the Hunters Ridge subdivision within the Livingston Parish school district. Search Hunters Ridge real estate on www.burnsandco.com today.