


BEDS2
BATHS2 full 1 partial
SQUARE FEET2,531
MLS#2026008735
STATUSActive
PROPERTY TYPEResidential - Single Family
SCHOOLAvoyelles Parish
Property Description
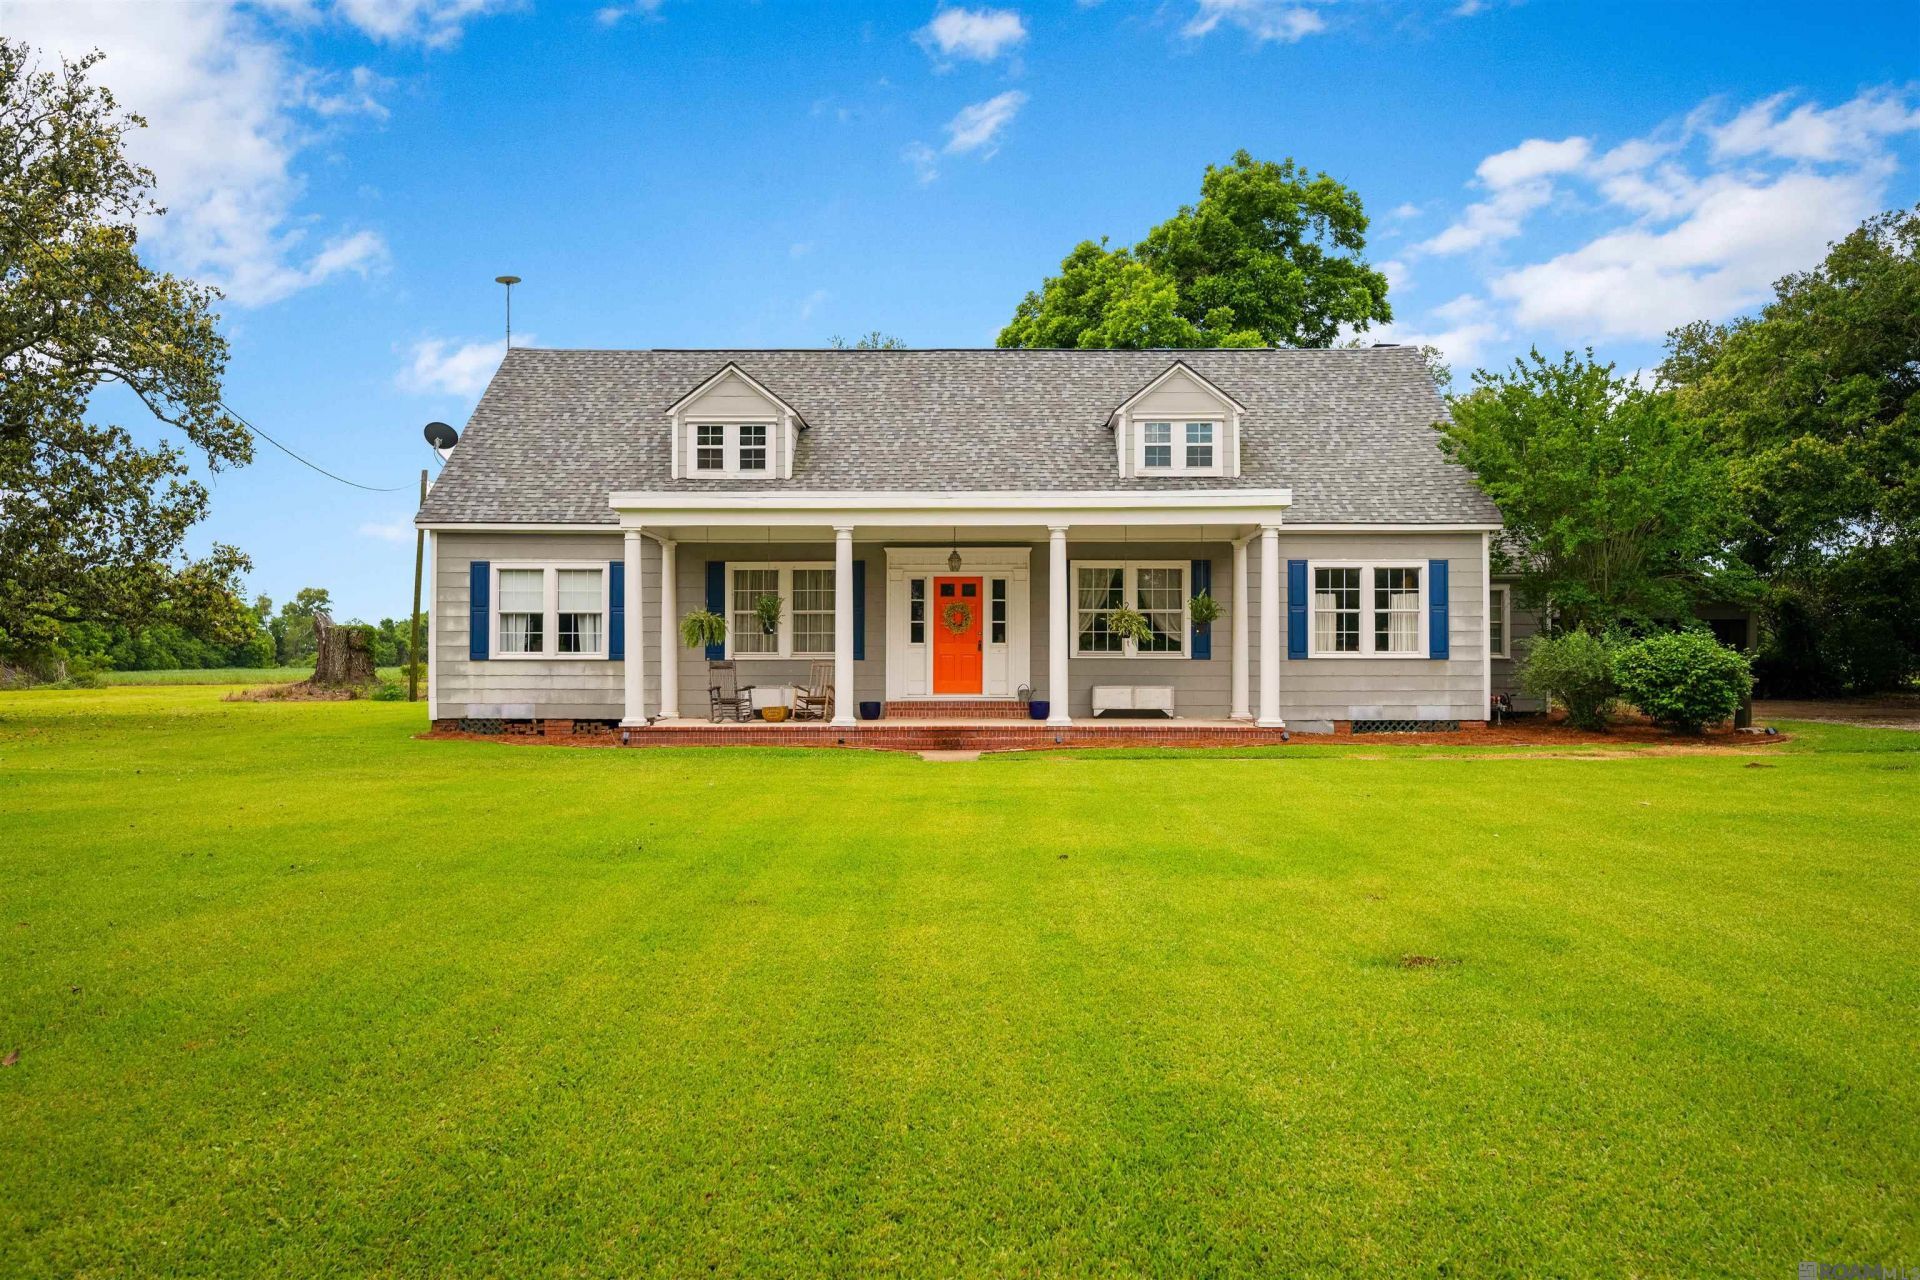
Your chance to enjoy life the way it was intended! Nestled on approximately 4 peaceful acres, this timeless Southern-style home offers a warm and inviting blend of character, space, and functionality. Built in 1943, the property features multiple living and entertaining areas, including a spacious family room with a wood-burning stove, a formal den with fireplace, a formal dining room, and a large sunroom filled with natural light. The kitchen is designed for both everyday living and entertaining, featuring a gas cooktop, abundant cabinetry, generous storage space, and an open flow into the family room. The primary suite offers a private retreat with an oversized walk-in closet and an en-suite bath complete with dual vanities, a soaking tub, and separate shower. Enjoy peaceful outdoor views year-round from the screened porch overlooking the expansive backyard. The property also includes a 30x30 metal shed and several additional exterior storage areas, providing plenty of room for hobbies, equipment, or workspace needs. Roof and large HVAC system are both approximately 1 year old! Lovingly maintained over the past 13 years, this property offers a rare combination of acreage with a touch of Southern charm
Property Features
Property Type: Residential - Single Family
Cooling: Central Air, Window Unit(s), Ceiling Fan(s)
Heating: Gas Heat
Home Style: Traditional
Lot Size: 4.23 Acres
Roof Type: Shingle
Stories: 1.0
Year Built: 1943
Amenities
Eat-in Kitchen
Attic Access
Ceiling 9'+
Crown Molding
Attic Storage
Walk-Up Attic
Feature Descriptions
Appliances: Dryer, Washer, Gas Cooktop, Dishwasher, Microwave, Refrigerator, Gas Water Heater, Warming Drawer
Area: No Area
Carport Y/N: Yes
Cooling Y/N: Yes
Days on Site: 70
Exterior: Asbestos Siding, Frame
Foundation: Pillar/Post/Pier
Gas: Center Point
Heating Y/N: Yes
Kitchen Features: Laminate Counters, Pantry
Laundry: Electric Dryer Hookup, Washer Hookup, Washer/Dryer Hookups
Lot: Oversized Lot, Shade Tree(s)
Lot Dimensions: 132 x 48 x 267 x 184 x 92 x 662 x 453
Master Bathroom: Double Vanity, Separate Shower, Soaking Tub
Master Bedroom: En Suite Bath,2 Closets or More, Ceiling 9ft Plus, Walk-In Closet(s)
Parking Features: 2 Cars Park, Carport, Gravel
Parking Total: 2
Sewer: Septic Tank
SQFT Total: 5104
Local Schools
School District: Avoyelles Parish
Listed By / Shown By
Listed By
Agency Name: Compass - Perkins
Agency Phone: 225-769-1500
Shown By
Agency Title: Burns & Co., Inc. REALTORS®
Agency Phone: (800) 375-0608

Estimate Your Payment
Estimated Payment
$ 790.41 per month $698.83 Principal & Interest $0.00 Property Tax (data not provided by mls) $91.58 Homeowner's Insurance
1334 Hwy 71 | MLS# 2026008735
This single family home located at 1334 Hwy 71, Bunkie, LA 71322 is currently listed for sale with an asking price of $314,000. This property was built in 1943 and has 2 bedrooms and 2 full and 1 partial baths with 2531 sq. ft. Hwy 71 is located within the Avoyelles Parish school district. Search Bunkie real estate on www.burnsandco.com today.