


BEDS3
BATHS2 full
SQUARE FEET1,352
MLS#2026018374
STATUSActive
PROPERTY TYPEResidential - Single Family
SUBDIVISIONMolly Melissa
SCHOOLLivingston Parish
Property Description
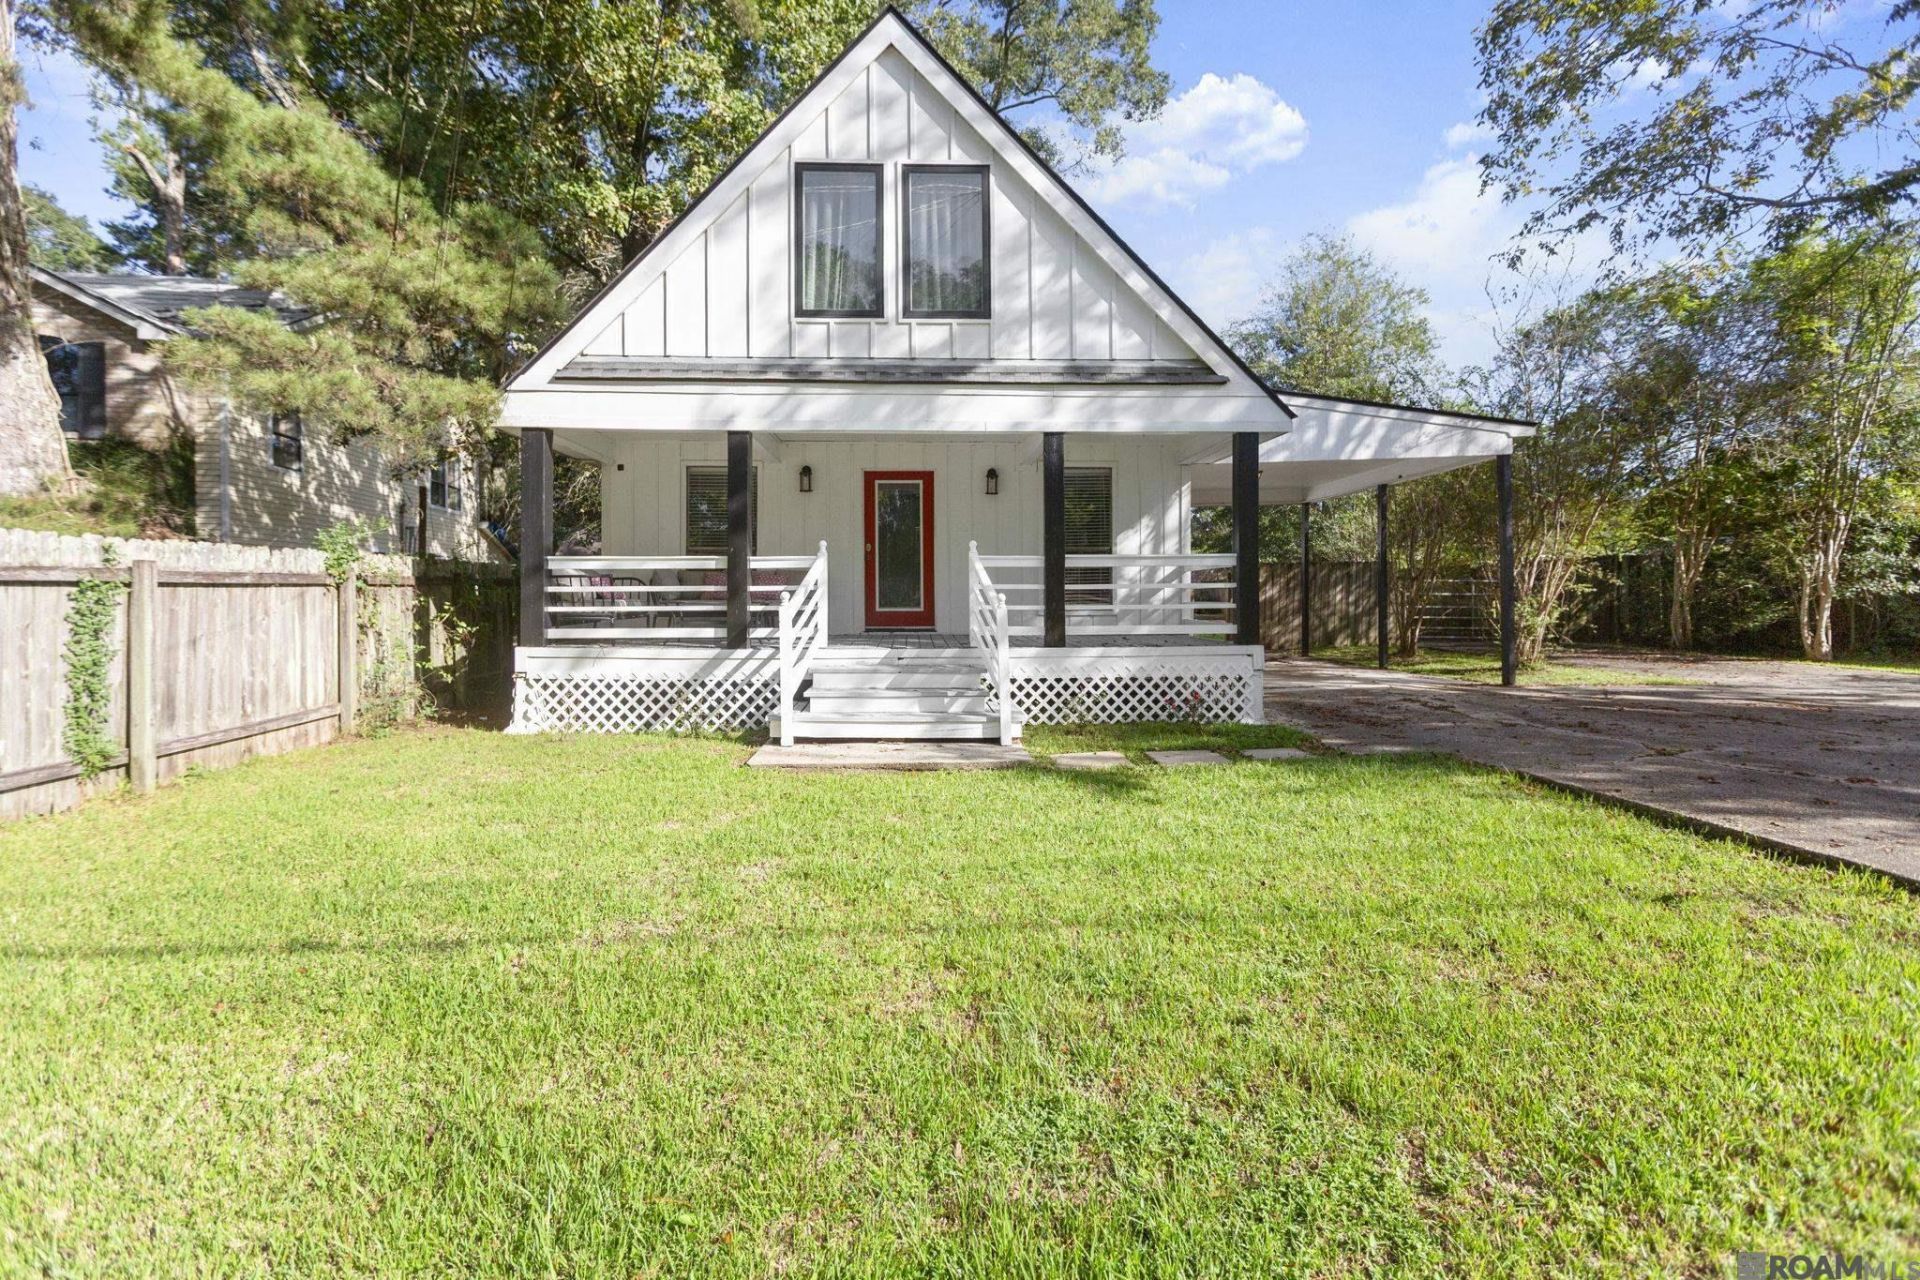
Discover cottage charm and room to spread out in this 3-bedroom, 2-bath home in Walker, Louisiana! Set on a large, tree-shaded lot, this inviting home features a cozy living room anchored by a wood-burning fireplace and a galley kitchen that opens to the breakfast and dining area. The main-floor primary suite offers convenience and privacy, while two additional bedrooms and a full bath upstairs provide flexible space. A sitting area in the front upstairs bedroom makes a charming reading nook, home office, or creative retreat. Outside, the 28-by-30-foot workshop/barn with electricity offers plenty of space for projects, hobbies, and storage. Roofs on both the home and workshop were installed in August 2023. With cottage character, shaded outdoor space, and a versatile workshop, this Walker home is ready for your next chapter. Schedule your private showing today!
Property Features
Property Type: Residential - Single Family
Cooling: Central Air
Fireplaces: 1
Heating: Central
Home Style: Cottage
Lot Size: 0.25 Acres
Stories: 2.0
Year Built: 2003
Amenities
Landscaped
Lighting
Feature Descriptions
Appliances: Electric Cooktop, Microwave, Range/Oven
Area: LIV MLS Area 82
Carport Y/N: Yes
Cooling Y/N: Yes
Days on Site: 6
Exterior: Other Siding, Frame
Fireplace Features: 1 Fireplace
Fireplace Y/N: Yes
Foundation: Pillar/Post/Pier
Gas: None
Heating Y/N: Yes
Kitchen Features: Pantry
Lot Dimensions: 160x15x28x33x171x70
Master Bathroom: Shower Combo
Master Bedroom: En Suite Bath, Ceiling Fan(s), Master Downstairs
Parking Features: Carport, Driveway
Patio/Porch Features: Porch
Sewer: Comm. Sewer
SQFT Total: 1748
Water: Comm. Water
Local Schools
School District: Livingston Parish
Listed By / Shown By
Listed By
Agency Name: The W Group Real Estate LLC
Agency Phone: 225-577-6555
Shown By
Agency Title: Burns & Co., Inc. REALTORS®
Agency Phone: (800) 375-0608

Estimate Your Payment
Estimated Payment
$ 601.62 per month $531.91 Principal & Interest $0.00 Property Tax (data not provided by mls) $69.71 Homeowner's Insurance
13339 Molly Melissa Dr | MLS# 2026018374
This single family home located at 13339 Molly Melissa Dr, Walker, LA 70785 is currently listed for sale with an asking price of $239,000. This property was built in 2003 and has 3 bedrooms and 2 full baths with 1352 sq. ft. Molly Melissa Dr is located in the Molly Melissa subdivision within the Livingston Parish school district. Search Molly Melissa real estate on www.burnsandco.com today.