


BEDS4
BATHS2 full
SQUARE FEET2,115
MLS#2026011808
STATUSActive
PROPERTY TYPEResidential - Single Family
SCHOOLAscension Parish
Property Description
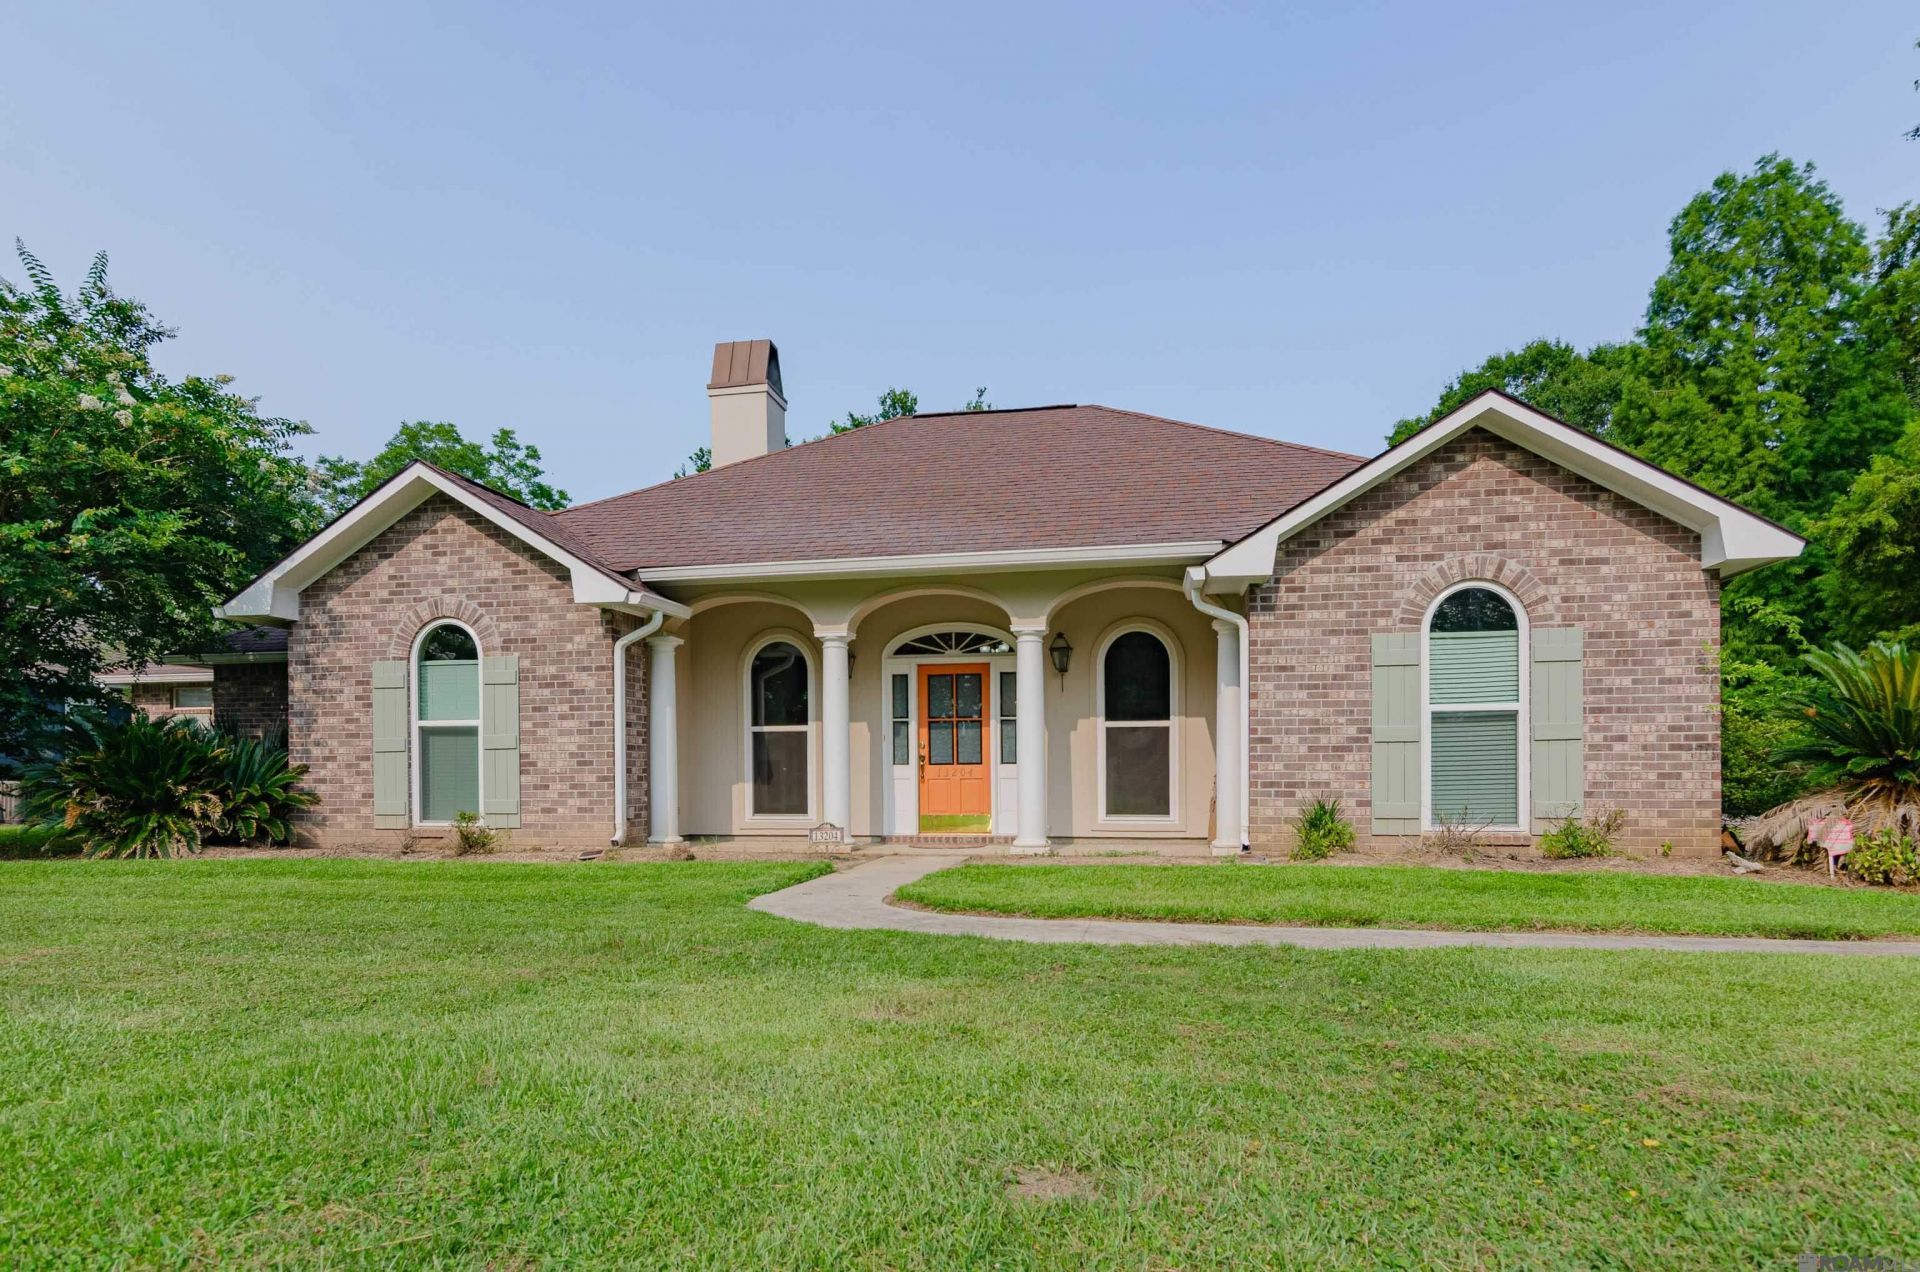
Well-maintained 4-bedroom, 2-bath home offering open floor plan , an attached garage, and an impressive 30' x 40' detached workshop with a 30' x 12' covered porch. The home features a family room, dining area, sunroom, utility room, and plenty of storage throughout. Enjoy peace of mind with numerous recent updates, including a 4-year-old roof, new windows, and a brand-new water heater that has never been used. The stove, refrigerator, microwave, and dishwasher are all approximately one year old. The air conditioning system has also been professionally serviced. According to the seller, the property has never flooded. Flood zone X Whether you're looking for space to entertain, room for hobbies, or a workshop for projects or equipment, this property offers endless possibilities. Schedule your private showing today!
Property Features
Property Type: Residential - Single Family
Cooling: Central Air, Ceiling Fan(s)
Fireplaces: 1
Garage: 9
Heating: Central
Home Style: Traditional
Lot Size: 2.07 Acres
Roof Type: Shingle
Stories: 1.0
Year Built: 2005
Amenities
Breakfast Bar
Ceiling 9'+
Ceiling Varied Heights
Computer Nook
Crown Molding
Attic Storage
Lighting
Courtyard
Feature Descriptions
Appliances: Elec Stove Con, Electric Cooktop, Dishwasher, Disposal
Area: ASC MLS Area 91
Cooling Y/N: Yes
Days on Site: 19
Exterior: Stucco Siding, Brick, Stucco
Fireplace Features: 1 Fireplace, Wood Burning
Fireplace Y/N: Yes
Flooring: Carpet, Ceramic Tile, VinylTile Floor, Other
Foundation: Slab
Gas: Atmos
Heating Y/N: Yes
Kitchen Features: Laminate Counters
Laundry: Laundry Room, Electric Dryer Hookup, Washer Hookup, Inside, Washer/Dryer Hookups
Lot Dimensions: 739.6 x 121.6 x 742.7 x 115
Master Bathroom: Double Vanity, Walk-In Closet(s), Separate Shower, Water Closet
Master Bedroom: En Suite Bath, Ceiling 9ft Plus, Ceiling Fan(s)
Other Structures: Storage Shed/Bldg., Workshop
Parking Features: 2 Cars Park,3 Cars Park,4+ Cars Park, Covered, Garage, Garage Faces Rear, Other, Garage Door Opener
Parking Total: 9
Patio/Porch Features: Covered, Patio: Open, Porch, Patio: Concrete
Security: Smoke Detector(s)
Spa: Yes
Spa Features: Bath
SQFT Total: 2115
Utilities: Cable Connected
Water: Individual Water/Well
Window Features: Storm Window(s)
Local Schools
School District: Ascension Parish
Listed By / Shown By
Listed By
Agency Name: eXp Realty
Agency Phone: 225-412-9982
Shown By
Agency Title: Burns & Co., Inc. REALTORS®
Agency Phone: (800) 375-0608

Estimate Your Payment
Estimated Payment
$ 1,371.89 per month $1,212.93 Principal & Interest $0.00 Property Tax (data not provided by mls) $158.96 Homeowner's Insurance
13204 Bluff Rd | MLS# 2026011808
This single family home located at 13204 Bluff Rd, Geismar, LA 70734 is currently listed for sale with an asking price of $545,000. This property was built in 2005 and has 4 bedrooms and 2 full baths with 2115 sq. ft. Bluff Rd is located within the Ascension Parish school district. Search Geismar real estate on www.burnsandco.com today.