


BEDS3
BATHS2 full 1 partial
SQUARE FEET1,971
MLS#2026016856
STATUSActive
PROPERTY TYPEResidential - Townhouse
SUBDIVISIONVillage At Magnolia Square The
SCHOOLCentral Community
Property Description
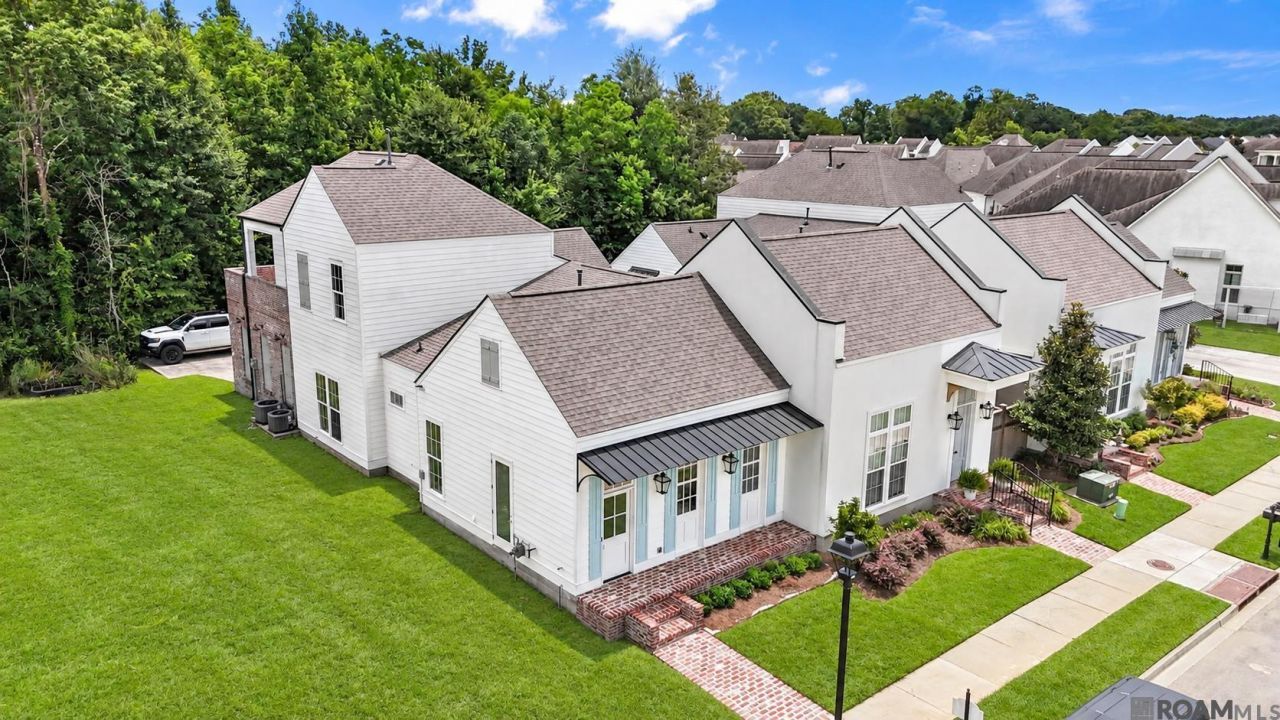
Walk to dinner at Stab's Steak & Seafood, take a morning lap around the community lake, or spend the afternoon at the pool, all without ever touching a lawn mower. This end-unit townhome puts effortless, low-maintenance living at the center of Village at Magnolia Square's walkable town square and resort-style amenities, including a community pool, a poolside clubhouse with a grilling and cooking area, a community playground, and walking trails and green spaces throughout. Backing to a wooded tree line with neighbors on just one side, the home offers a level of privacy hard to find in attached living. The primary suite is tucked away on the main floor, separated from the two secondary bedrooms upstairs. This 1,971 sq. ft. home features an open-concept floor plan filled with natural light and designer finishes, including a premium lighting package, recessed lighting, crown molding, and white oak engineered hardwood floors. The spa-like primary bath boasts a freestanding soaking tub, separate walk-in shower, dual vanities, quartz countertops, and a spacious walk-in closet. A powder room off the main living area adds character with designer wallpaper. The living room is anchored by a cozy brick, gas-log fireplace that flows into a chef-inspired kitchen with a gas cooktop, stainless steel appliances, quartz counters, and brass pendant lighting. Upstairs, the secondary bedrooms share a full bath, plus a private, partially covered balcony overlooking mature trees. One bedroom includes a hidden bonus room, ideal as a private home office, dedicated library, or extra storage. A two-car garage, brick and cement fiber siding exterior, architectural shingle roof, and low HOA dues round out this lock-and-leave home. Additional dining and shopping are just minutes away, with Flood Zone X and downtown Baton Rouge only 20 minutes out.
Property Features
Property Type: Residential - Townhouse
Cooling: 2 or More Units Cool, Central Air, Ceiling Fan(s)
Fireplaces: 1
Garage: 2 car attached
Heating: 2 or More Units Heat, Central, Gas Heat
Home Style: New Orleans
Lot Size: 0.08 Acres
Roof Type: Shingle
Stories: 2.0
Year Built: 2021
Amenities
Eat-in Kitchen
Ceiling 9'+
Ceiling Varied Heights
Crown Molding
Walk-Up Attic
Balcony
Landscaped
Feature Descriptions
Appliances: Gas Cooktop, Dishwasher, Microwave, Refrigerator, Oven, Range Hood, Gas Water Heater, Stainless Steel Appliance(s)
Area: EBR MLS Area 22
Association Fee: $700/Annually
Association Fee Includes: Accounting, Common Areas, Maintenance Grounds, Maint Subd Entry HOA, Management, Pool HOA, Rec Facilities, Common Area Maintenance
Association Y/N: Yes
Builder Name: C Mistric Construction LLC
Community Features: Clubhouse, Community Pool, Park, Playground, Other, Sidewalks
Cooling Y/N: Yes
Days on Site: 3
Exterior: Brick Siding, Cement Fiber Siding, Stucco Siding, Bri
Fireplace Features: 1 Fireplace, Gas Log
Fireplace Y/N: Yes
Flooring: Ceramic Tile, Wood
Foundation: Slab
Gas: Delta Utilities
Heating Y/N: Yes
Kitchen Features: Counters Solid Surface, Stone Counters, Pantry, Cabinets Custom Built
Laundry: Laundry Room, Electric Dryer Hookup, Washer Hookup, Inside
Lot Dimensions: 28x110
Master Bathroom: Double Vanity, Walk-In Closet(s), Multi Head Shower, Separate Shower, Soaking Tub, Water Closet
Master Bedroom: En Suite Bath, Ceiling 9ft Plus, Ceiling Fan(s), Split, Master Downstairs
Parking Features: 2 Cars Park, Attached, Garage, Garage Faces Rear, Garage Door Opener
Parking Total: 2
Patio/Porch Features: Covered, Patio: Open, Patio: Brick, Patio: Oversized
Property Attached Y/N: Yes
Sewer: Public Sewer
SQFT Total: 2667
Water: Public
Local Schools
School District: Central Community
Listed By / Shown By
Listed By
Agency Name: Keller Williams Realty Premier Partners
Agency Phone: 225-664-1911
Shown By
Agency Title: Burns & Co., Inc. REALTORS®
Agency Phone: (800) 375-0608

Estimate Your Payment
Estimated Payment
$ 918.79 per month $812.33 Principal & Interest $0.00 Property Tax (data not provided by mls) $106.46 Homeowner's Insurance
13201 Magnolia Square Dr | MLS# 2026016856
This townhouse located at 13201 Magnolia Square Dr, Baton Rouge, LA 70818 is currently listed for sale with an asking price of $365,000. This property was built in 2021 and has 3 bedrooms and 2 full and 1 partial baths with 1971 sq. ft. Magnolia Square Dr is located in the Village At Magnolia Square The subdivision within the Central Community school district. Search Village At Magnolia Square The real estate on www.burnsandco.com today.