


BEDS4
BATHS3 full
SQUARE FEET2,259
MLS#2026008229
STATUSActive
PROPERTY TYPEResidential - Single Family
SUBDIVISIONOakbourne
SCHOOLAscension Parish
Property Description
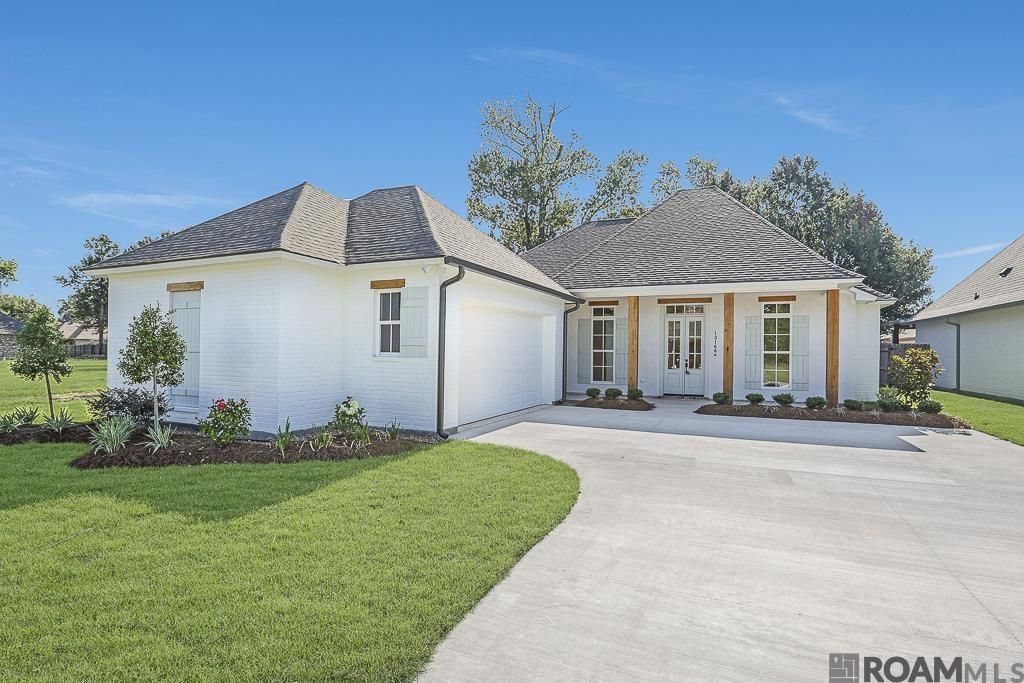
OPEN HOUSE SUNDAY, OCTOBER 11TH 2-4 PM. BUILDER OFFERING $10,000 IN RATE BUY DOWN! New construction by award-winning Waguespack Homes, this stunning custom home offers the opportunity to own a high-end build located in a GATED ONE street subdivision. This community offers sidewalks, a pond and convenience to I-10 and Bluff Rd. This home features 4 bedrooms and three full baths with a spacious split floor plan. The wide-open layout connects the living, dinning and rear porch- perfect for entertaining and everyday living. Inside you will find upgraded appliance and fixtures along with the above-standard finished that sets this home apart from a typical build. Step outside to a enhanced rear porch complete with an outdoor kitchen. The garage include attached storage for added functionality. The curb appeal is just as impressive, featuring a full-length front porch accented by beautiful stained cypress columns - true Southern Charm at it's finest. Secure this one early and watch your custom home come to life.
Property Features
Property Type: Residential - Single Family
Cooling: Central Air, Ceiling Fan(s)
Fireplaces: 1
Garage: 2
Heating: Central, Gas Heat
Home Style: Traditional
Lot Size: 0.24 Acres
Roof Type: Shingle
Stories: 1.0
Year Built: 2026
Amenities
Breakfast Bar
Ceiling 9'+
Ceiling Varied Heights
Crown Molding
Outdoor Grill
Landscaped
Outdoor Kitchen
Lighting
Feature Descriptions
Appliances: Gas Stove Con
Area: ASC MLS Area 91
Association Fee: $400/Annually
Association Fee Includes: Maint Subd Entry HOA, Common Area Maintenance
Association Y/N: Yes
Builder Name: Waguespack Homes, LLC
Community Features: Other, Sidewalks
Cooling Y/N: Yes
Days on Site: 133
Exterior: Brick Siding, Cement Fiber Siding, Frame
Fencing: None
Fireplace Features: 1 Fireplace, Gas Log, Ventless
Fireplace Y/N: Yes
Flooring: Ceramic Tile, VinylTile Floor
Foundation: Slab
Gas: Atmos
Heating Y/N: Yes
Home Warranty Y/N: Yes
Laundry: Electric Dryer Hookup, Washer Hookup, Inside
Lot Dimensions: 75.23x140.87x75.23x140.82
Master Bedroom: Ceiling 9ft Plus, Ceiling Fan(s)
Parking Features: 2 Cars Park, Garage, Garage Door Opener
Parking Total: 2
Patio/Porch Features: Covered, Porch
Property Condition: Under Construction
Security: Smoke Detector(s), Gated Community
Sewer: Public Sewer
SQFT Total: 3192
Water: Public
Waterfront: Walk To Water
Local Schools
School District: Ascension Parish
Listed By / Shown By
Listed By
Agency Name: Guidry Group Properties
Agency Phone: 225-800-3031
Shown By
Agency Title: Burns & Co., Inc. REALTORS®
Agency Phone: (800) 375-0608

Estimate Your Payment
Estimated Payment
$ 1,422.24 per month $1,257.45 Principal & Interest $0.00 Property Tax (data not provided by mls) $164.79 Homeowner's Insurance
13166 Oakbourne Ave | MLS# 2026008229
This single family home located at 13166 Oakbourne Ave, Geismar, LA 70734 is currently listed for sale with an asking price of $565,000. This property was built in 2026 and has 4 bedrooms and 3 full baths with 2259 sq. ft. Oakbourne Ave is located in the Oakbourne subdivision within the Ascension Parish school district. Search Oakbourne real estate on www.burnsandco.com today.