


BEDS4
BATHS2 full
SQUARE FEET2,146
MLS#2026016854
STATUSActive
PROPERTY TYPEResidential - Single Family
SUBDIVISIONMontrose
SCHOOLLivingston Parish
Property Description
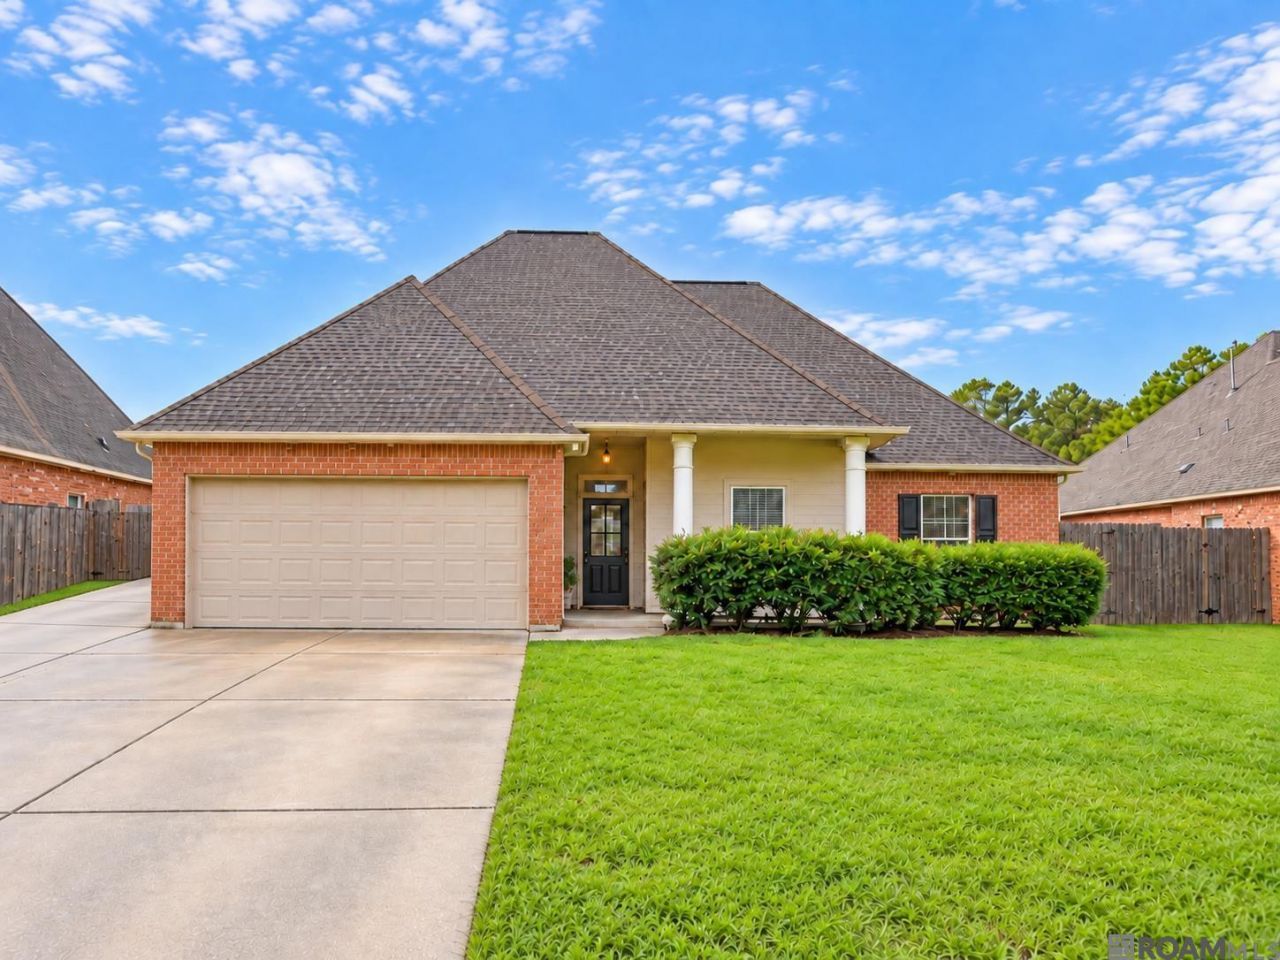
Spacious, thoughtfully designed, and built for everyday living, this 4-bedroom, 2-bath Denham Springs home delivers the open layout buyers love with the room to truly settle in. The kitchen anchors the home with granite countertops, a large island, and custom cabinetry, flowing seamlessly into the living area for an easy, connected feel. The primary suite features separate vanities, while hard-surface flooring throughout means no carpet to maintain. Out back, a covered patio overlooks the fenced yard, creating a great setting for relaxing, entertaining, pets, or weekend gatherings. Four bedrooms, generous living space, custom details, and a layout that simply works?this is one you'll want to experience in person.
Property Features
Property Type: Residential - Single Family
Cooling: Central Air
Fenced: Yes
Heating: Central
Home Style: Contemporary
Lot Size: 0.28 Acres
Roof Type: Shingle
Stories: 1.0
Year Built: 2009
Amenities
Rain Gutters
Feature Descriptions
Appliances: Dishwasher, Disposal, Microwave, Range/Oven, Refrigerator
Area: LIV MLS Area 83
Cooling Y/N: Yes
Days on Site: 32
Exterior: Brick Siding, Stucco Siding, Frame
Fencing: Wood
Fireplace Features: Gas Log
Fireplace Y/N: Yes
Flooring: Laminate
Foundation: Slab
Gas: Other
Heating Y/N: Yes
Kitchen Features: Granite Counters, Pantry, Cabinets Custom Built
Lot Dimensions: 70' x 175'
Master Bathroom: Double Vanity,2 Closets or More, Walk-In Closet(s), Separate Shower
Master Bedroom: Ceiling 9ft Plus, Ceiling Fan(s)
Parking Features: Garage, Other, Driveway
Patio/Porch Features: Covered
Sewer: Public Sewer
Spa: Yes
Spa Features: Bath
SQFT Total: 2854
Water: Public
Local Schools
School District: Livingston Parish
Listed By / Shown By
Listed By
Agency Name: Omni Realty Partners
Agency Phone: 225-768-8171
Shown By
Agency Title: Burns & Co., Inc. REALTORS®
Agency Phone: (800) 375-0608

Estimate Your Payment
Estimated Payment
$ 667.07 per month $589.78 Principal & Interest $0.00 Property Tax (data not provided by mls) $77.29 Homeowner's Insurance
13138 Montrose North Drive | MLS# 2026016854
This single family home located at 13138 Montrose North Drive, Denham Springs, LA 70726 is currently listed for sale with an asking price of $265,000. This property was built in 2009 and has 4 bedrooms and 2 full baths with 2146 sq. ft. Montrose North Drive is located in the Montrose subdivision within the Livingston Parish school district. Search Montrose real estate on www.burnsandco.com today.