


BEDS4
BATHS2 full 1 partial
SQUARE FEET2,065
MLS#2026015407
STATUSActive
PROPERTY TYPEResidential - Single Family
SUBDIVISIONOld Dutchtown
SCHOOLAscension Parish
Property Description
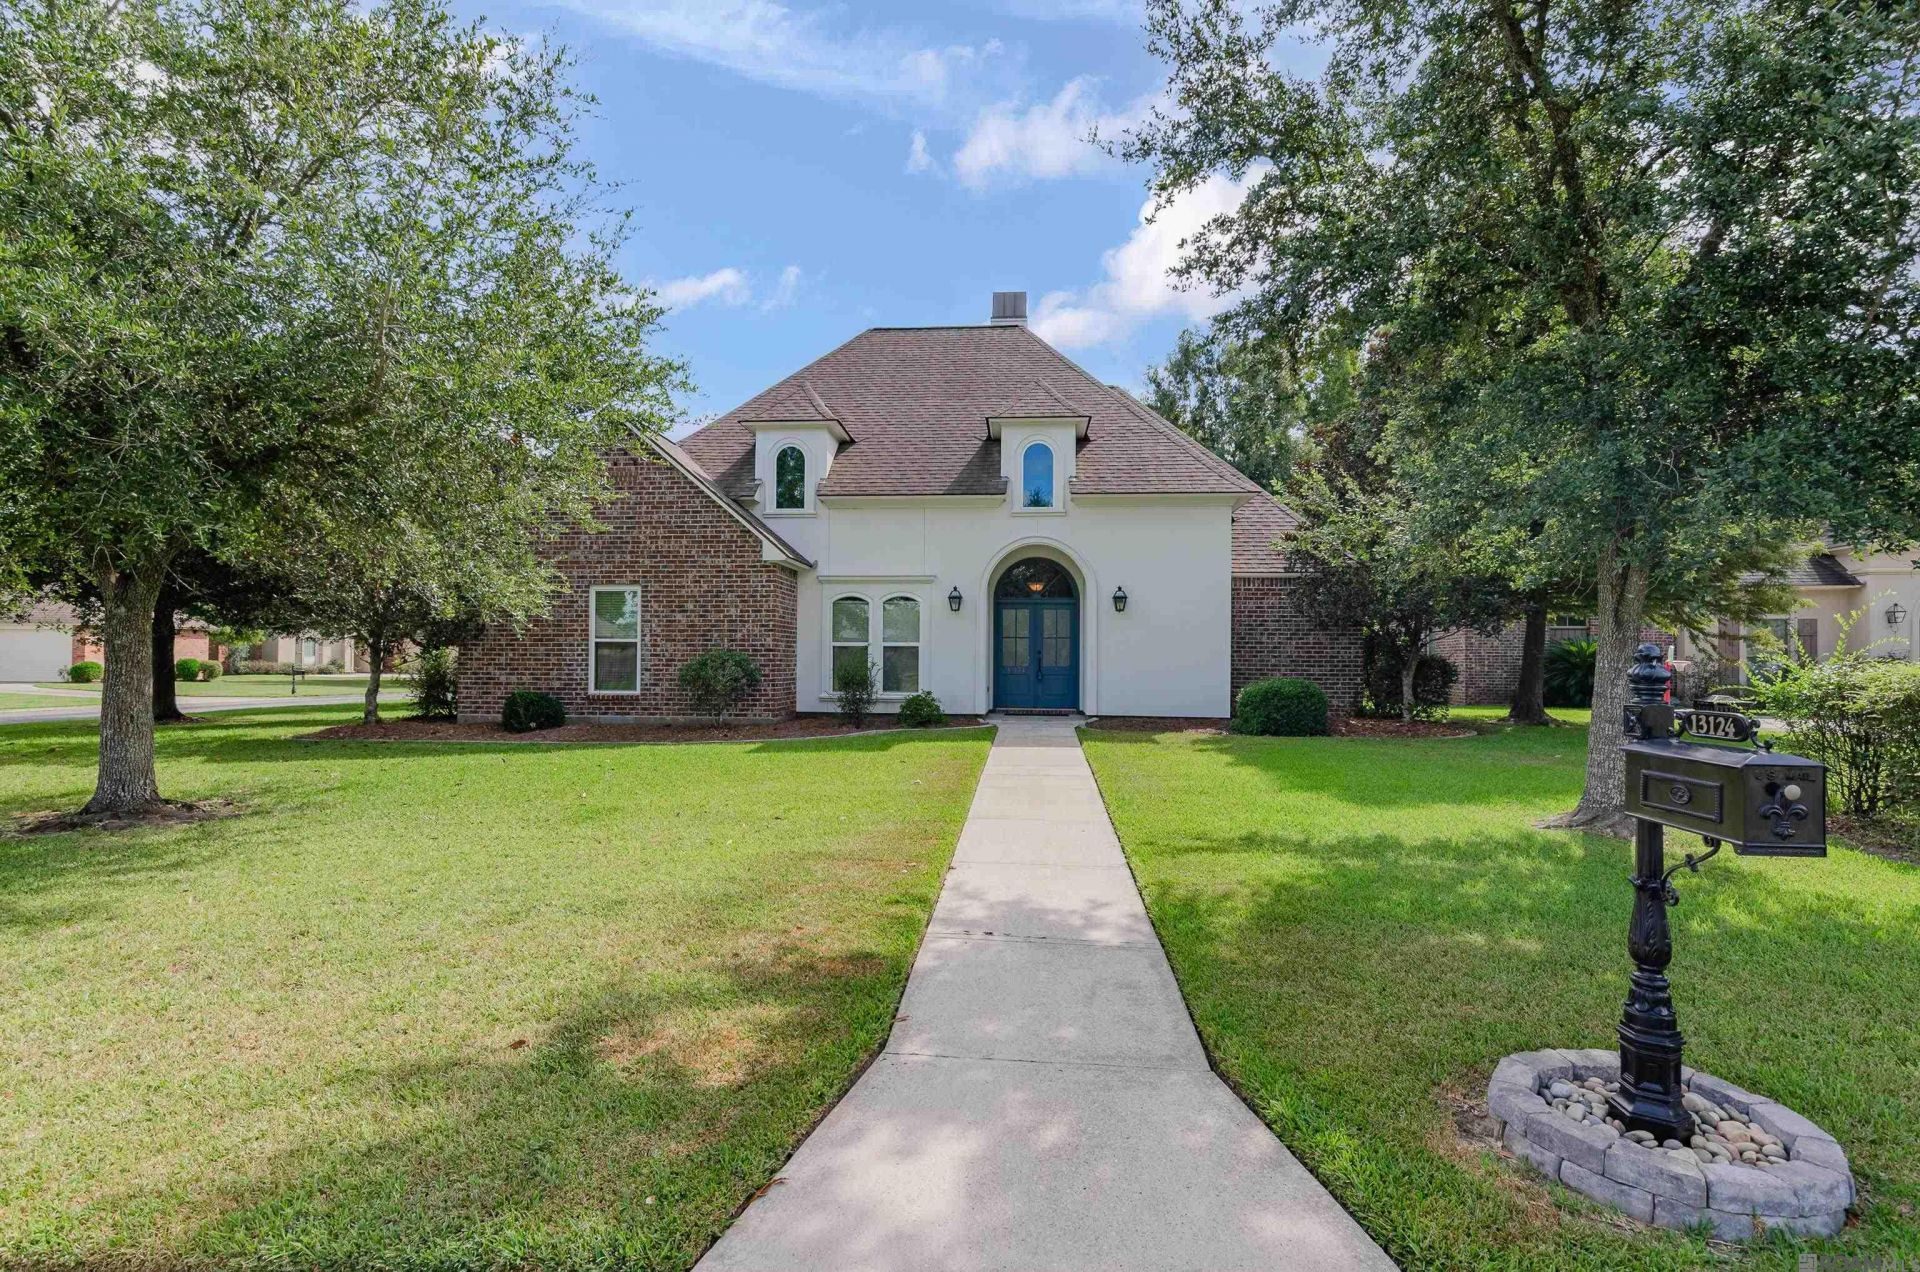
New ROOF! New Hot Water Heater! Lovely 4 Bedroom, 2.5 Bath Home for sale in desirable Old Dutchtown Subdivision. Home of the original Old Dutchtown Christmas Lights Show. Situated on a corner lot, this Roomy and well-maintained home is perfect for your growing family. Freshly painted throughout and newly installed windows. Kitchen has new gas stove top, stainless steel appliances, lots of kitchen cypress cabinets, granite counters tops, roomy kitchen island with storage. Additional 1/2 bath in hallway. Dining area with large window overlooking the side yard. Living area has a wood burning fireplace, tall ceilings, built in bookshelves/storage. Stunning ceramic tile floors throughout the home. The primary suite has is spacious! Has an en-suite bath with dual vanities, a jetted tub, stand-alone shower and & HUGE master closet. Three additional bedrooms offer flexibility for guests, kids, or hobbies. The third bedroom could easily be used as an office or bedroom. Fenced backyard, extra roomy covered patio, 2 car enclosed garage with garage storage space. Zoned for Dutchtown Primary, Dutchtown Middle and Dutchtown High Schools. Subdivision amenities include: Gated Pool, clubhouse, & Gym. Subdivision also has 2 ponds, playground, lighted streets & professionally managed HOA. Make arrangements to see it before it's SOLD!
Property Features
Property Type: Residential - Single Family
Cooling: Central Air
Fenced: Yes
Fireplaces: 1
Heating: Central
Home Style: French
Lot Size: 0.34 Acres
Stories: 1.0
Year Built: 2009
Feature Descriptions
Appliances: Gas Cooktop, Dishwasher, Disposal, Stainless Steel Appliance(s)
Area: ASC MLS Area 91
Association Fee: $550/Annually
Association Fee Includes: Accounting, Common Areas, Maintenance Grounds, Maint Subd Entry HOA, Pool HOA
Association Y/N: Yes
Cooling Y/N: Yes
Days on Site: 56
Exterior: Aluminum Siding
Fencing: Wood
Fireplace Features: 1 Fireplace, Wood Burning
Fireplace Y/N: Yes
Flooring: Carpet, Ceramic Tile
Foundation: Slab
Frontage Length: 74
Gas: Atmos
Heating Y/N: Yes
Kitchen Features: Granite Counters, Kitchen Island, Pantry, Cabinets Custom Built
Lot Dimensions: 75X190X90X152
Master Bathroom: Double Vanity, Dressing Area, Walk-In Closet(s), Separate Shower
Master Bedroom: En Suite Bath, Ceiling 9ft Plus, Ceiling Fan(s)
Other Structures: Storage Shed/Bldg.
Parking Features: Garage, Garage Faces Rear, Driveway
Sewer: Public Sewer
Spa: Yes
Spa Features: Bath
SQFT Total: 3083
Water: Public
Local Schools
School District: Ascension Parish
Listed By / Shown By
Listed By
Agency Name: Keller Williams Realty-First Choice
Agency Phone: 225-744-0044
Shown By
Agency Title: Burns & Co., Inc. REALTORS®
Agency Phone: (800) 375-0608

Estimate Your Payment
Estimated Payment
$ 918.79 per month $812.33 Principal & Interest $0.00 Property Tax (data not provided by mls) $106.46 Homeowner's Insurance
13124 Mill Grove Dr | MLS# 2026015407
This single family home located at 13124 Mill Grove Dr, Gonzales, LA 70737 is currently listed for sale with an asking price of $365,000. This property was built in 2009 and has 4 bedrooms and 2 full and 1 partial baths with 2065 sq. ft. Mill Grove Dr is located in the Old Dutchtown subdivision within the Ascension Parish school district. Search Old Dutchtown real estate on www.burnsandco.com today.