


BEDS4
BATHS3 full
SQUARE FEET2,337
MLS#2026017534
STATUSPending
PROPERTY TYPEResidential - Single Family
SUBDIVISIONDutchtown Hollow
SCHOOLAscension Parish
Property Description
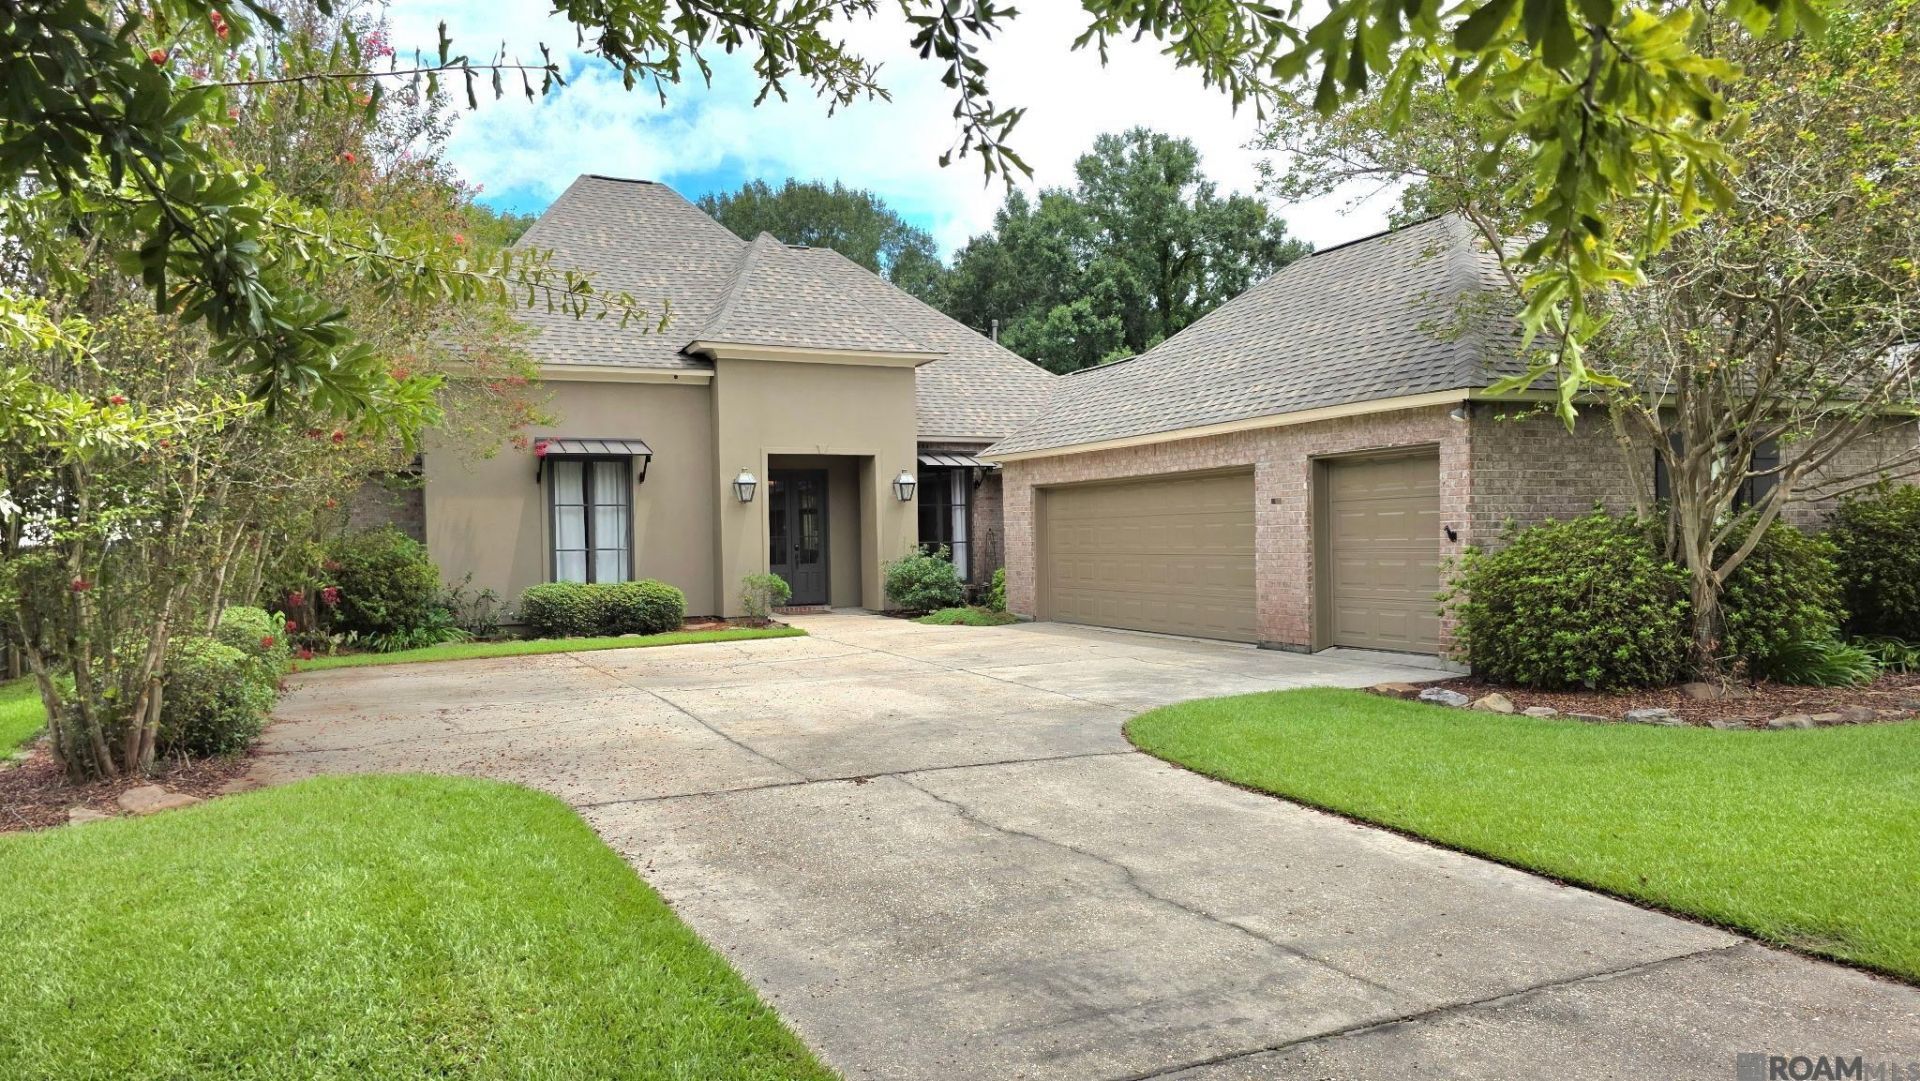
Tucked away on a quiet one-street subdivision near Dutchtown, this 4-bedroom, 3-bath home offers 2,337 sqft on nearly half an acre. Step through the 8ft doorway into 12ft ceilings, an open floor plan, and a wall of windows that fills the living area with natural light. The oversized kitchen delivers with custom cabinets, a large island, slab granite, stainless appliances, a gas range, and a breakfast nook. The primary suite is a true retreat, featuring a tray ceiling, oversized bath with generous cabinetry, and walk-in closets. Out back, an extended covered porch and extra slab overlook a huge, beautifully landscaped backyard. A 2023 roof, 2021 HVAC, and extra garage storage round it out. One of Ascension Parish's finest subdivisions, close to great schools and everyday conveniences.
Property Features
Property Type: Residential - Single Family
Cooling: Central Air
Fenced: Yes
Fireplaces: 1
Garage: 2
Heating: Central
Home Style: Traditional
Lot Size: 0.38 Acres
Roof Type: Shingle
Stories: 1.0
Year Built: 2006
Amenities
Attic Access
Built-in Features
Ceiling 9'+
Computer Nook
Crown Molding
Attic Storage
Outdoor Speakers
Feature Descriptions
Appliances: Elec Stove Con, Gas Stove Con, Gas Cooktop, Dishwasher, Microwave, Range/Oven, Refrigerator, Range Hood
Area: ASC MLS Area 91
Association Fee: $400/Annually
Association Fee Includes: Common Area Maintenance
Association Y/N: Yes
Cooling Y/N: Yes
Days on Site: 7
Exterior: Brick Siding, Cement Fiber Siding, Frame
Fencing: Full, Privacy, Wood
Fireplace Features: 1 Fireplace, Gas Log
Fireplace Y/N: Yes
Flooring: Carpet, Ceramic Tile
Foundation: Slab
Gas: Atmos
Heating Y/N: Yes
Kitchen Features: Granite Counters, Kitchen Island, Pantry, Cabinets Custom Built
Laundry: Electric Dryer Hookup, Washer Hookup, Inside, Washer/Dryer Hookups
Lot: Dead-End Lot
Lot Dimensions: 71x219x76x244
Master Bathroom: Double Vanity, Separate Shower, Soaking Tub
Master Bedroom: Ceiling 9ft Plus
Parking Features: 2 Cars Park, Garage, Garage Door Opener
Parking Total: 2
Patio/Porch Features: Covered
Security: Smoke Detector(s)
Sewer: Public Sewer
SQFT Total: 2337
Water: Public
Local Schools
School District: Ascension Parish
Listed By / Shown By
Listed By
Agency Name: Elite Home Team brokered by eXp Realty, LLC
Agency Phone: 225-412-9982
Shown By
Agency Title: Burns & Co., Inc. REALTORS®
Agency Phone: (800) 375-0608

Estimate Your Payment
Estimated Payment
$ 1,057.24 per month $934.74 Principal & Interest $0.00 Property Tax (data not provided by mls) $122.50 Homeowner's Insurance
13115 Eagles Way Ct | MLS# 2026017534
This single family home located at 13115 Eagles Way Ct, Geismar, LA 70734 is currently listed for sale with an asking price of $420,000. This property was built in 2006 and has 4 bedrooms and 3 full baths with 2337 sq. ft. Eagles Way Ct is located in the Dutchtown Hollow subdivision within the Ascension Parish school district. Search Dutchtown Hollow real estate on www.burnsandco.com today.