


BEDS3
BATHS2 full
SQUARE FEET1,763
MLS#2026011866
STATUSActive
PROPERTY TYPEResidential - Single Family
SUBDIVISIONCedar Pointe
SCHOOLWest Feliciana Parish
Property Description
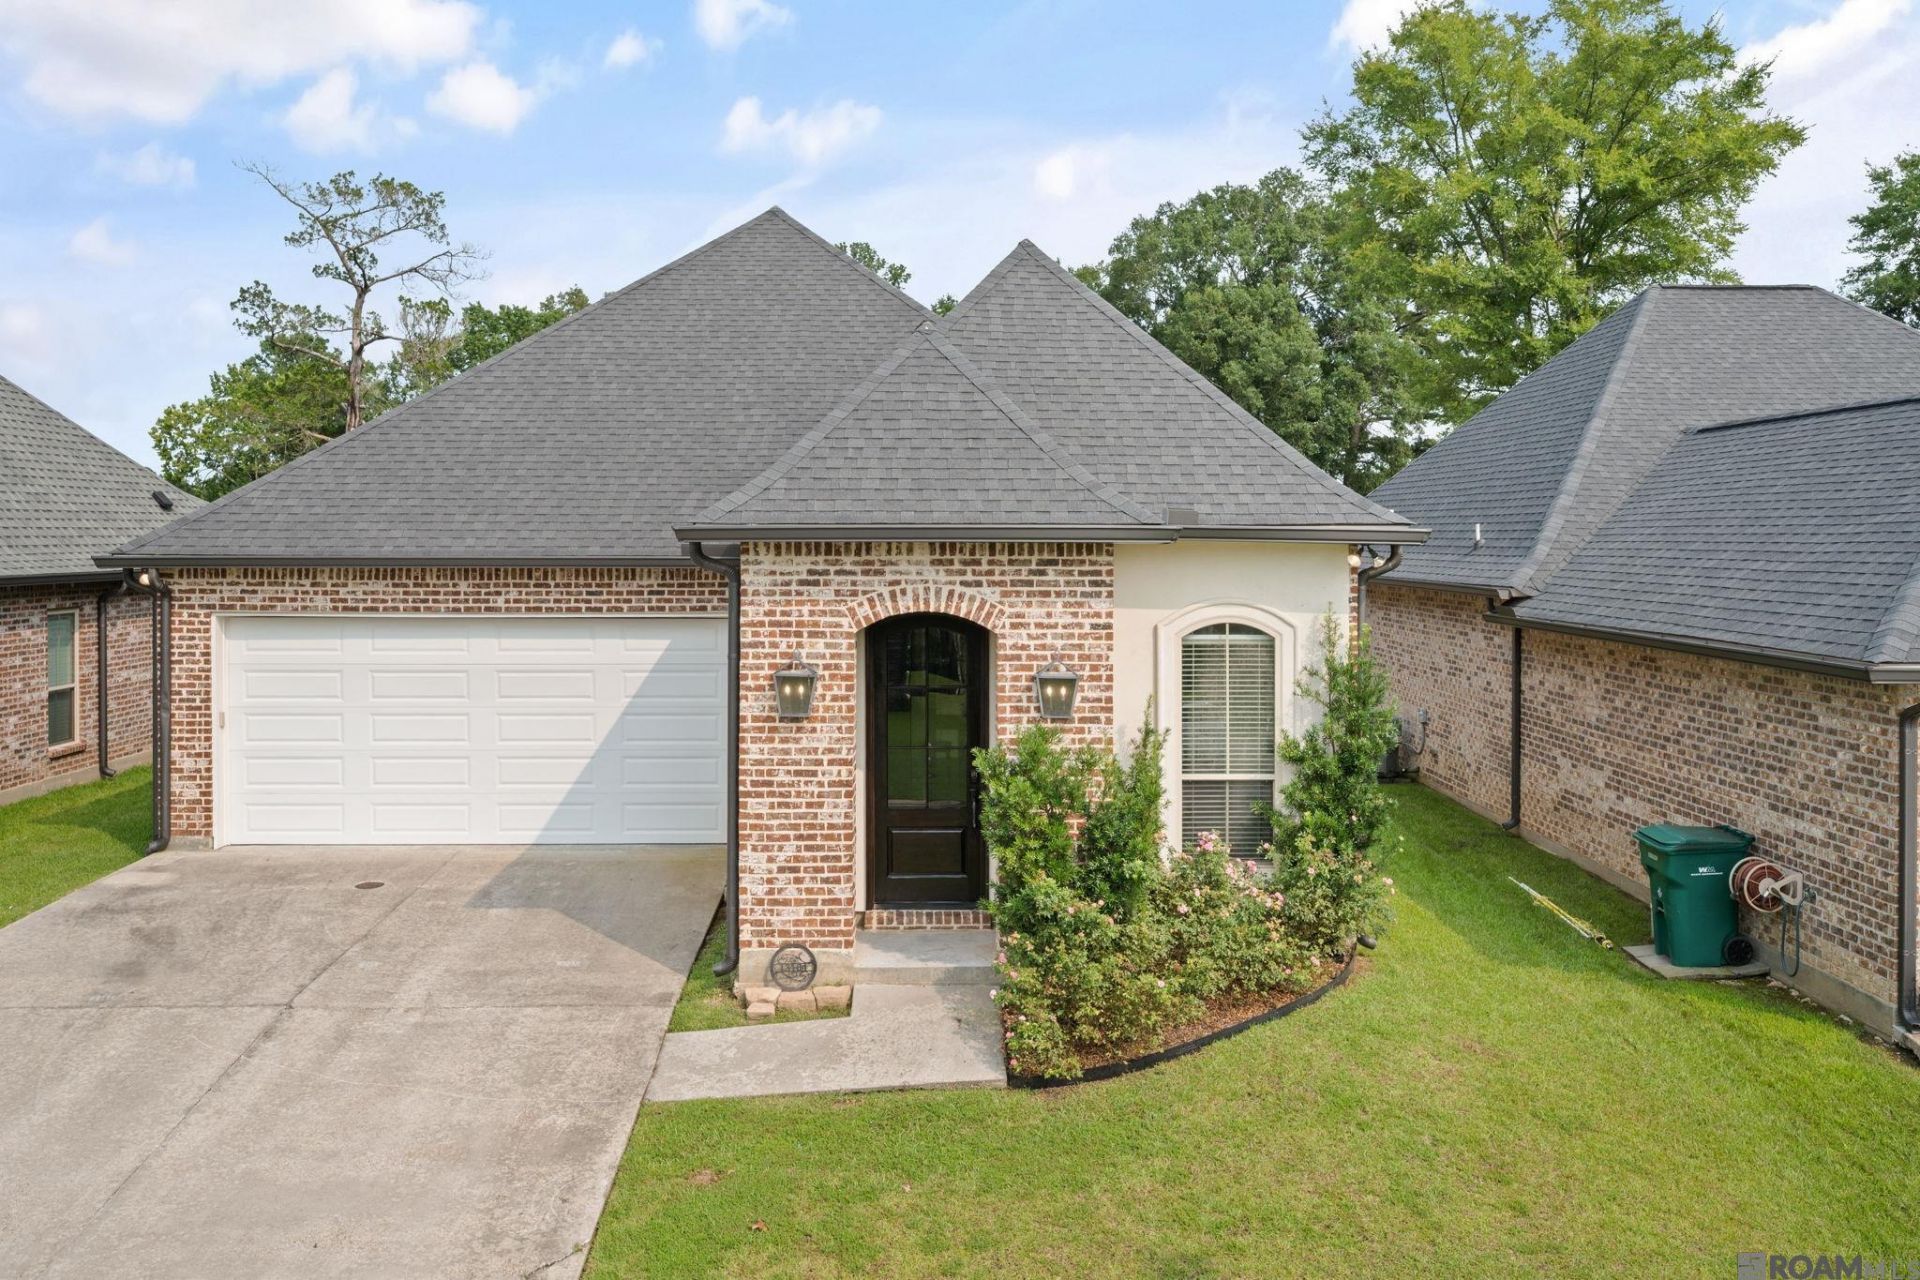
** MOTIVATED SELLER **. Featuring the largest floor plan in the subdivision at 1763 sf living area, this 6 year old 3BR 2BA home in Cedar Pointe Subdivision in St. Francisville and the top-rated West Feliciana Parish School system is MOVE-IN READY! LENDER is offering a 1pt mortgage rate buy-down at cost of 0.25 plus FREE APPRAISAL until August 30 (See Realtor Remarks for contact info.). 13104 Cedar Pointe has premium features including built-in entertainment center with gas fireplace, slab granite in bathrooms, whirlpool tub in master bathroom, privacy wood fencing, extended concrete patio, gutters and 1 year old Rheem 4.5 ton HVAC. Other features include wood floors, slab granite counters in the kitchen, 9' ceilings, crown molding, ceramic tile in wet areas, custom kitchen cabinets. enclosed garage and so much more! Architectural shingles, brick, stucco and hardiplank facade on the exterior. Sellers will leave the LG refrigerator, LG washer and dryer and the TV sound system in the living room. The community features well lit streets, all underground public utilities, and a beautiful nature pond with walking trail. Just 30 minutes from Baton Rouge and no flood insurance required. (some rooms are virtually staged). Call today for your personal tour!
Property Features
Property Type: Residential - Single Family
Cooling: Central Air, Ceiling Fan(s)
Fenced: Yes
Fireplaces: 1
Garage: 2
Heating: Central, Electric
Home Style: Cottage
Lot Size: 0.17 Acres
Roof Type: Shingle
Stories: 1.0
Year Built: 2020
Amenities
Built-in Features
Ceiling 9'+
Crown Molding
Rain Gutters
Feature Descriptions
Appliances: Continuous Cleaning Oven, Electric Cooktop, Dishwasher, Microwave, Refrigerator
Area: WFL MLS Area 94
Association Fee: $700/Annually
Association Fee Includes: Common Areas
Association Y/N: Yes
Builder Name: Bigman Builders, LLC
Cooling Y/N: Yes
Days on Site: 17
Door Features: Storm Door(s)
Exterior: Brick Siding, Cement Fiber Siding, Stucco Siding, Fra
Fencing: Privacy, Wood
Fireplace Features: 1 Fireplace, Gas Log, Ventless
Fireplace Y/N: Yes
Flooring: Carpet, Ceramic Tile, Wood
Foundation: Slab
Frontage Length: 50
Gas: City/Parish
Heating Y/N: Yes
Kitchen Features: Granite Counters, Kitchen Island
Laundry: Inside
Lot Dimensions: 50 x 152 x 50 x 146
Master Bathroom: Double Vanity, Walk-In Closet(s), Separate Shower, Soaking Tub, Water Closet
Master Bedroom: En Suite Bath, Ceiling 9ft Plus, Ceiling Fan(s)
Parking Features: 2 Cars Park, Garage, Garage Door Opener
Parking Total: 2
Patio/Porch Features: Covered, Patio: Open
Property Condition: All Original
Sewer: Public Sewer
Special View Info: Water
SQFT Total: 2494
Utilities: Cable Connected
Water: Public
Window Features: Storm Window(s), Window Treatments
Local Schools
School District: West Feliciana Parish
Listed By / Shown By
Listed By
Agency Name: McCallum & Company Real Estate
Agency Phone: 225-938-8922
Shown By
Agency Title: Burns & Co., Inc. REALTORS®
Agency Phone: (800) 375-0608

Estimate Your Payment
Estimated Payment
$ 950.26 per month $840.15 Principal & Interest $0.00 Property Tax (data not provided by mls) $110.10 Homeowner's Insurance
13104 Cedar Pointe Dr | MLS# 2026011866
This single family home located at 13104 Cedar Pointe Dr, Saint Francisville, LA 70775 is currently listed for sale with an asking price of $377,500. This property was built in 2020 and has 3 bedrooms and 2 full baths with 1763 sq. ft. Cedar Pointe Dr is located in the Cedar Pointe subdivision within the West Feliciana Parish school district. Search Cedar Pointe real estate on www.burnsandco.com today.