


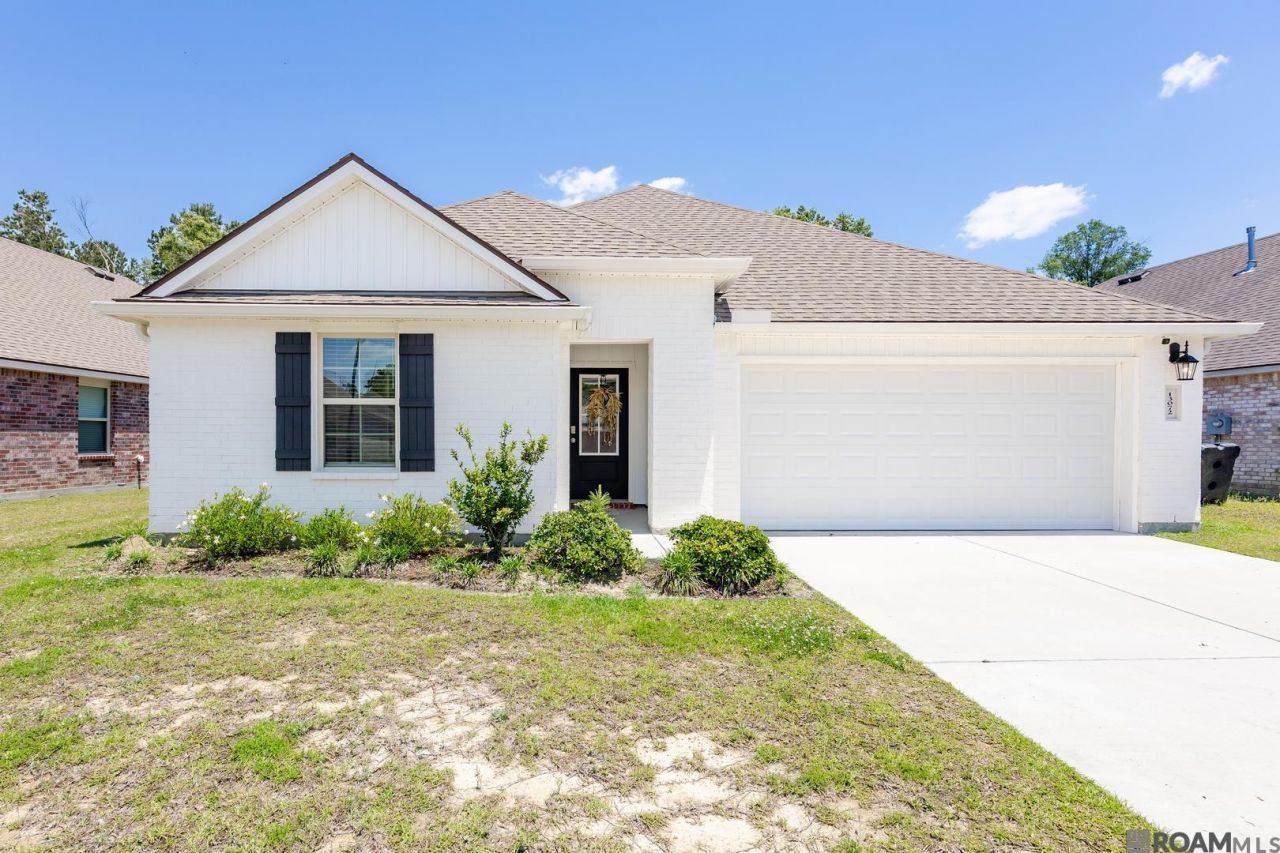
BEDS4
BATHS3 full
SQUARE FEET2,078
MLS#2026009732
STATUSActive
PROPERTY TYPEResidential - Single Family
SUBDIVISIONWhispering Springs
SCHOOLLivingston Parish
Property Description
Welcome to Whispering Springs, the jewel of Denham Springs/Watson: a stunning new community designed for elegant living and everyday comfort. From the moment you arrive, the breathtaking entrance and beautifully landscaped surroundings set the tone for the exceptional lifestyle that awaits. This beautifully designed home offers 4 spacious bedrooms, 3 full bathrooms, and a private office, providing the perfect balance of luxury, functionality, and flexibility for today's lifestyle. Thoughtfully crafted with both comfort and style in mind, this home also includes a refrigerator and window blinds for added convenience. This family-friendly community features resort-style amenities, including a sparkling swimming pool with a fun splash area for the kids, a large playground, and a charming picnic pavilion perfect for gatherings and relaxation. Peaceful ponds with illuminated fountains create a serene atmosphere, feeling like a private retreat every evening. Discover the beauty, comfort, and elegance of Whispering Springs the perfect place to call home.
Property Features
Property Type: Residential - Single Family
Cooling: Central Air
Garage: 2 car attached
Heating: Central, Gas Heat
Home Style: Traditional
Lot Size: 0.18 Acres
Roof Type: Shingle
Stories: 1.0
Year Built: 2022
Amenities
Attic Access
Ceiling 9'+
Landscaped
Feature Descriptions
Appliances: Elec Stove Con, Gas Stove Con, Dishwasher, Disposal, Microwave, Range/Oven
Area: LIV MLS Area 82
Association Fee: $435/Annually
Association Fee Includes: Accounting, Common Areas, Maint Subd Entry HOA, Management, Pool HOA
Association Y/N: Yes
Builder Name: D.r. Horton, Inc. - Gulf Coast
Community Features: Community Pool, Playground
Cooling Y/N: Yes
Days on Site: 111
Exterior: Brick Siding, Vinyl Siding, Frame
Flooring: Carpet, VinylTile Floor
Foundation: Slab: Post Tension Found
Gas: City/Parish
Heating Y/N: Yes
Home Warranty Y/N: Yes
Kitchen Features: Granite Counters, Kitchen Island, Pantry
Laundry: Electric Dryer Hookup, Washer Hookup, Inside
Lot Dimensions: 62.48' X 145.23'
Master Bathroom: Double Vanity, Walk-In Closet(s)
Master Bedroom: En Suite Bath, Ceiling 9ft Plus
Parking Features: 2 Cars Park, Attached, Garage, Garage Door Opener
Parking Total: 2
Patio/Porch Features: Covered
Security: Smoke Detector(s)
Sewer: Public Sewer
SQFT Total: 2711
Utilities: Cable Connected
Water: Public
Local Schools
School District: Livingston Parish
Listed By / Shown By
Listed By
Agency Name: Keller Williams Realty Premier Partners
Agency Phone: 225-664-1911
Shown By
Agency Title: Burns & Co., Inc. REALTORS®
Agency Phone: (800) 375-0608

Estimate Your Payment
Estimated Payment
$ 717.41 per month $634.29 Principal & Interest $0.00 Property Tax (data not provided by mls) $83.13 Homeowner's Insurance
13072 Bayberry Ave | MLS# 2026009732
This single family home located at 13072 Bayberry Ave, Denham Springs, LA 70706 is currently listed for sale with an asking price of $285,000. This property was built in 2022 and has 4 bedrooms and 3 full baths with 2078 sq. ft. Bayberry Ave is located in the Whispering Springs subdivision within the Livingston Parish school district. Search Whispering Springs real estate on www.burnsandco.com today.