


BEDS3
BATHS3 full
SQUARE FEET2,152
MLS#2026014649
STATUSOpen Pred Contingency
PROPERTY TYPEResidential - Single Family
SUBDIVISIONVillage At Magnolia Square The
SCHOOLCentral Community
Property Description
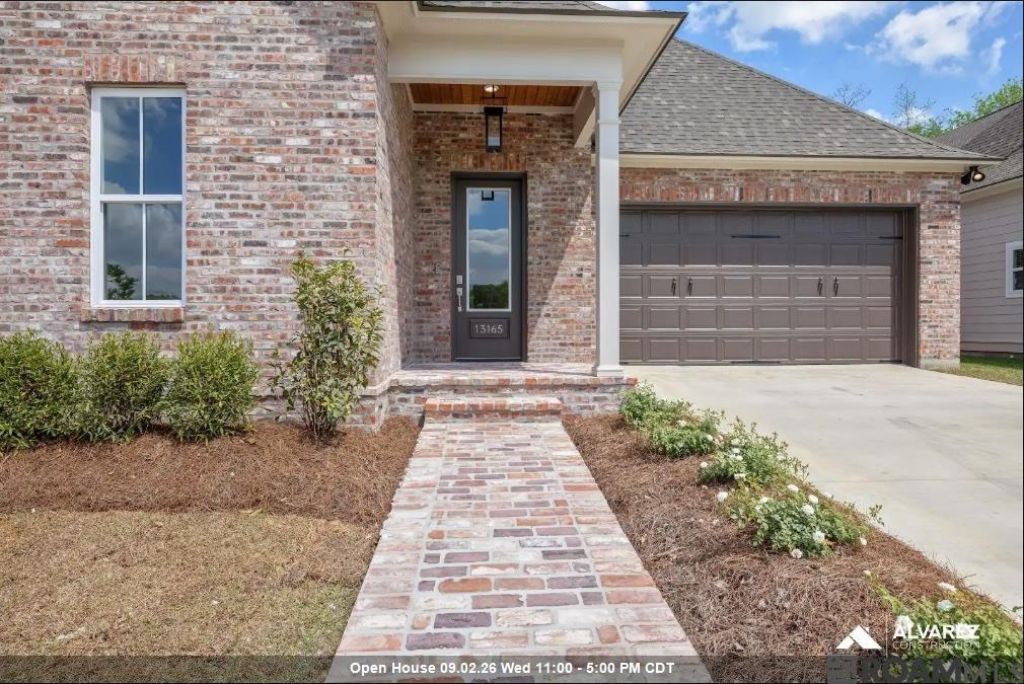
Welcome home to The St. James floor plan, a stunning single-story home that blends style, comfort, and functionality. With 3 spacious bedrooms, 3 full bathrooms, and 2,152 sq. ft. of living space, this thoughtfully designed plan is perfect for families, entertainers, or anyone who values open, inviting living. From the moment you step through the foyer, you'll be welcomed into a bright and airy great room that flows seamlessly into the gourmet kitchen and dining space. The kitchen boasts a large center island, modern design details, and ample storage, making it an ideal spot for everything from weeknight meals to holiday gatherings. The private owner's suite is your own sanctuary, featuring a spa-inspired bathroom and an oversized walk-in closet. Two additional bedrooms, each offering comfort and versatility, feature their own dedicated bathrooms. Enjoy year-round outdoor living with a covered rear porch, perfect for relaxing evenings or weekend cookouts.
Property Features
Property Type: Residential - Single Family
Cooling: Central Air
Heating: Central
Home Style: Cottage
Lot Size: 0.14 Acres
Stories: 1.0
Year Built: 2026
Feature Descriptions
Area: EBR MLS Area 22
Association Fee: $700/Annually
Association Y/N: Yes
Builder Name: Alvarez Construction Co., Inc.
Cooling Y/N: Yes
Days on Site: 21
Exterior: Brick Siding, Cement Fiber Siding, Stucco Siding
Foundation: Slab: Post Tension Found
Gas: Entergy
Heating Y/N: Yes
Home Warranty Y/N: Yes
Lot Dimensions: 24.38x50x120.07x120.08x25.62
Master Bedroom: Ceiling 9ft Plus, Ceiling Fan(s), Walk-In Closet(s)
Parking Features: 2 Cars Park, Covered
Parking Total: 2
Sewer: Public Sewer
SQFT Total: 2710
Water: Public
Local Schools
School District: Central Community
Listed By / Shown By
Listed By
Agency Name: RE/MAX Total
Agency Phone: 225-293-2800
Shown By
Agency Title: Burns & Co., Inc. REALTORS®
Agency Phone: (800) 375-0608

Estimate Your Payment
Estimated Payment
$ 956.52 per month $845.69 Principal & Interest $0.00 Property Tax (data not provided by mls) $110.83 Homeowner's Insurance
13057 Magnolia Square Dr | MLS# 2026014649
This single family home located at 13057 Magnolia Square Dr, Central, LA 70818 is currently listed for sale with an asking price of $379,990. This property was built in 2026 and has 3 bedrooms and 3 full baths with 2152 sq. ft. Magnolia Square Dr is located in the Village At Magnolia Square The subdivision within the Central Community school district. Search Village At Magnolia Square The real estate on www.burnsandco.com today.