


BEDS3
BATHS2 full
SQUARE FEET1,702
MLS#2026011295
STATUSActive
PROPERTY TYPEResidential - Single Family
SUBDIVISIONPecan Grove West
SCHOOLAscension Parish
Property Description
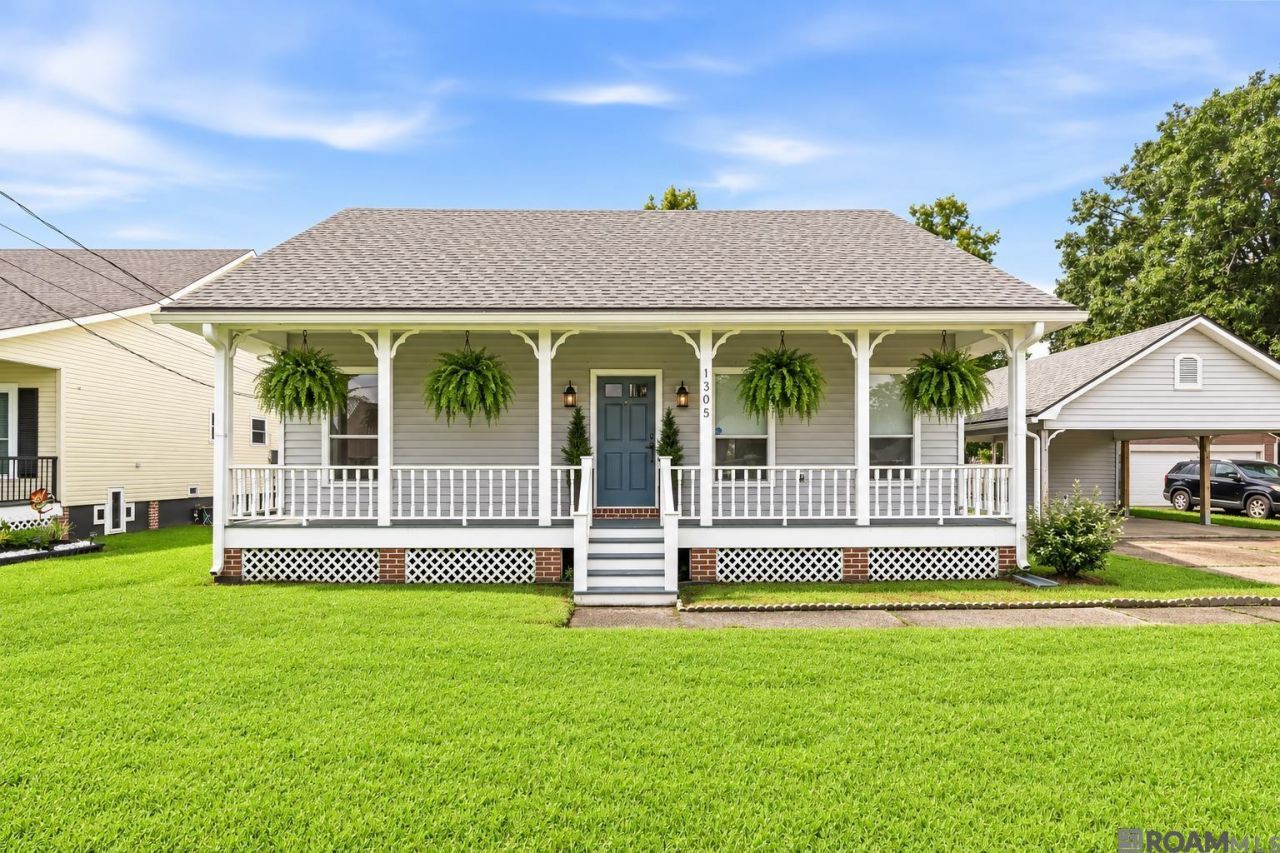
Attention first time homebuyers. Welcome home to this beautifully maintained 3-bedroom, 2-bath residence offering comfort, style, and convenience. Open floor plan from Living Room/Dining Room and kitchen with breakfast bar. Cabinets have been painted white and counter top.Bonus room toward back of house. Large primary bedroom with new floors in Ensuite. Featuring a newer roof, spacious living areas, and a generous backyard with a wood deck great for barbeques. Relax on large front porch and talk with friendly neighbors. This move-in-ready gem is ideally located near 1-10, schools, shopping, dining, and everyday conveniences. Don't miss this opportunity to own a home that combines value, location, and lifestyle! Qualifies for RD 100% Financing and is Flood Zone X.
Property Features
Property Type: Residential - Single Family
Cooling: Central Air, Ceiling Fan(s)
Fenced: Yes
Heating: Central
Home Style: Acadian
Lot Size: 0.23 Acres
Roof Type: Shingle
Stories: 1.0
Year Built: 1985
Amenities
Breakfast Bar
Attic Access
Crown Molding
Landscaped
Lighting
Feature Descriptions
Appliances: Electric Cooktop, Dishwasher, Microwave, Range/Oven
Area: ASC MLS Area 91
Cooling Y/N: Yes
Days on Site: 118
Exterior: Vinyl Siding, Frame
Fencing: Partial, Wood
Flooring: Carpet, Laminate, VinylSheet Floor, Wood
Foundation: Pillar/Post/Pier
Gas: City/Parish
Heating Y/N: Yes
Kitchen Features: Laminate Counters, Pantry
Laundry: Washer Hookup, Inside, Washer/Dryer Hookups
Lot Dimensions: 80 X 157
Master Bathroom: Double Vanity,2 Closets or More, Shower Combo
Master Bedroom: En Suite Bath, Ceiling Fan(s)
Parking Features: 2 Cars Park
Parking Total: 2
Patio/Porch Features: Deck
Sewer: Comm. Sewer
SQFT Total: 2421
Utilities: Cable Connected
Water: Comm. Water
Window Features: Sm Window Trtmt.
Local Schools
School District: Ascension Parish
Listed By / Shown By
Listed By
Agency Name: Real Broker LLC
Agency Phone: 855-450-0442
Shown By
Agency Title: Burns & Co., Inc. REALTORS®
Agency Phone: (800) 375-0608

Estimate Your Payment
Estimated Payment
$ 641.89 per month $567.52 Principal & Interest $0.00 Property Tax (data not provided by mls) $74.38 Homeowner's Insurance
1305 E Tiffani St | MLS# 2026011295
This single family home located at 1305 E Tiffani St, Gonzales, LA 70737 is currently listed for sale with an asking price of $255,000. This property was built in 1985 and has 3 bedrooms and 2 full baths with 1702 sq. ft. E Tiffani St is located in the Pecan Grove West subdivision within the Ascension Parish school district. Search Pecan Grove West real estate on www.burnsandco.com today.