


BEDS3
BATHS2 full
SQUARE FEET2,141
MLS#2026017531
STATUSPending
PROPERTY TYPEResidential - Single Family
SUBDIVISIONLake Haven
SCHOOLEast Baton Rouge
Property Description
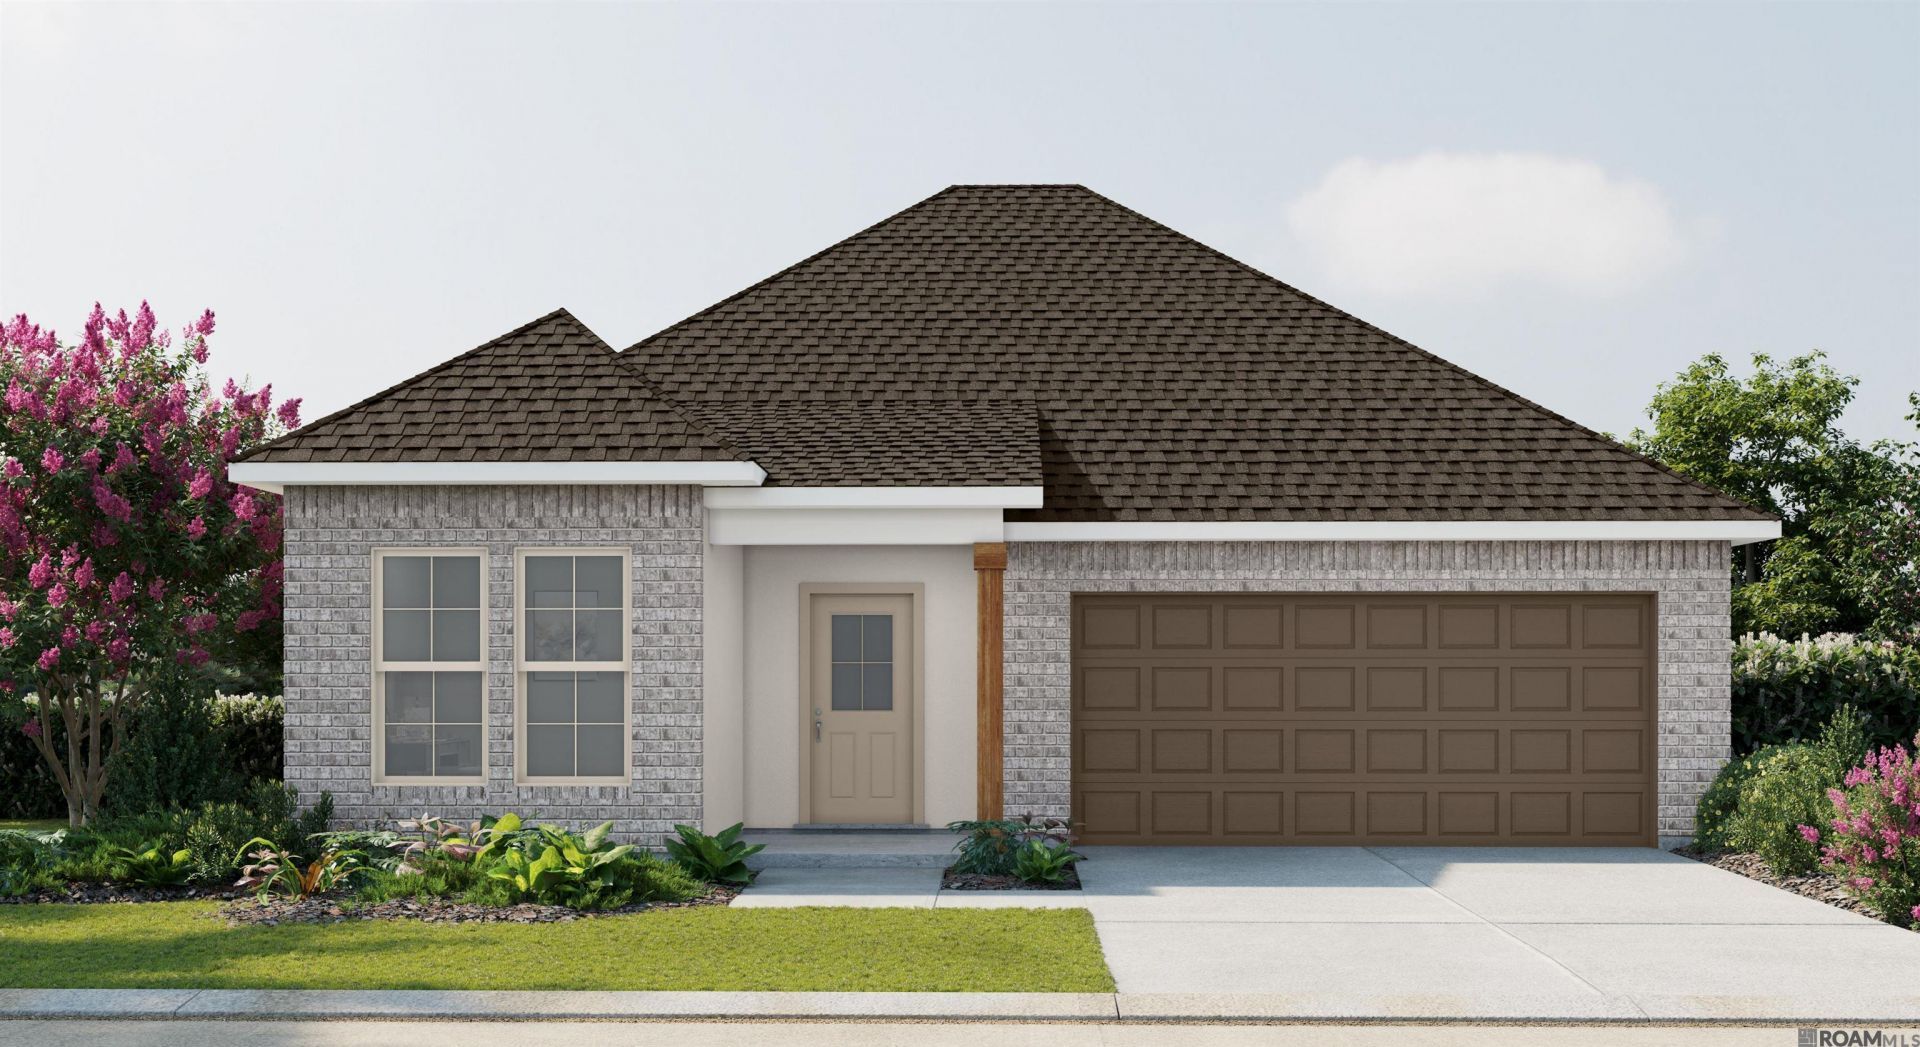
The BIRCH III B in Lake Haven community offers a 3 bedroom, 2 full bathroom, open design with a study. Lake Haven is located next to Copper Mill Golf Club and is only 1.5 miles away from Highway 64 where you will find an array of shopping and restaurants. The community features sidewalks and a beautiful pond. Features: double vanity, garden tub, separate shower, linen closet, and 2 walk-in closets in the primary suite, double vanity in the second bathroom, a kitchen island, covered rear porch, recessed can lighting, undermount sinks, cabinet hardware throughout, ceiling fans in the living room and primary bedroom are standard, framed mirrors in all bathrooms, smart connect wi-fi thermostat, smoke and carbon monoxide detectors, automatic garage door with 2 remotes, landscaping, architectural 30-year shingles, flood lights, and more! Energy Efficient Features: a tankless gas water heater, a kitchen appliance package, low E tilt-in windows, and more!
Property Features
Property Type: Residential - Single Family
Cooling: Central Air, Ceiling Fan(s)
Fireplaces: 1
Heating: Central, Gas Heat
Home Style: Traditional
Lot Size: 0.18 Acres
Roof Type: Shingle
Stories: 1.0
Year Built: 2026
Amenities
Breakfast Bar
Attic Access
Ceiling 9'+
Ceiling Varied Heights
Landscaped
Lighting
Feature Descriptions
Appliances: Gas Stove Con, Dishwasher, Disposal, Microwave, Range/Oven, Refrigerator
Area: EBR MLS Area 11
Association Fee: $300/Annually
Association Fee Includes: Management
Association Y/N: Yes
Builder Name: Dsld, LLC
Community Features: Other, Sidewalks
Cooling Y/N: Yes
Days on Site: 7
Exterior: Brick Siding, Stucco Siding, Frame
Fireplace Features: 1 Fireplace
Fireplace Y/N: Yes
Flooring: Ceramic Tile
Foundation: Slab: Post Tension Found
Gas: Delta Utilities
Heating Y/N: Yes
Home Warranty Y/N: Yes
Kitchen Features: Kitchen Island
Laundry: Electric Dryer Hookup, Washer Hookup, Inside, Washer/Dryer Hookups
Lot Dimensions: 60x130
Master Bathroom: Double Vanity,2 Closets or More, Walk-In Closet(s), Separate Shower, Soaking Tub
Master Bedroom: En Suite Bath, Ceiling 9ft Plus, Ceiling Fan(s)
Parking Features: Attached, Garage, Concrete, Garage Door Opener
Patio/Porch Features: Covered, Patio: Concrete
Security: Smoke Detector(s)
Sewer: Public Sewer
SQFT Total: 2784
Utilities: Cable Connected
Water: Public
Local Schools
School District: East Baton Rouge
Listed By / Shown By
Listed By
Agency Name: Cicero Realty, LLC
Agency Phone: 225-369-6111
Shown By
Agency Title: Burns & Co., Inc. REALTORS®
Agency Phone: (800) 375-0608

Estimate Your Payment
Estimated Payment
$ 768.87 per month $679.79 Principal & Interest $0.00 Property Tax (data not provided by mls) $89.09 Homeowner's Insurance
1303 Marshall Jones Sr Ave | MLS# 2026017531
This single family home located at 1303 Marshall Jones Sr Ave, Zachary, LA 70791 is currently listed for sale with an asking price of $305,443. This property was built in 2026 and has 3 bedrooms and 2 full baths with 2141 sq. ft. Marshall Jones Sr Ave is located in the Lake Haven subdivision within the East Baton Rouge school district. Search Lake Haven real estate on www.burnsandco.com today.