


BEDS4
BATHS3 full
SQUARE FEET2,823
MLS#2026018520
STATUSActive
PROPERTY TYPEResidential - Single Family
SUBDIVISIONHighland Ridge
SCHOOLEast Baton Rouge
Property Description
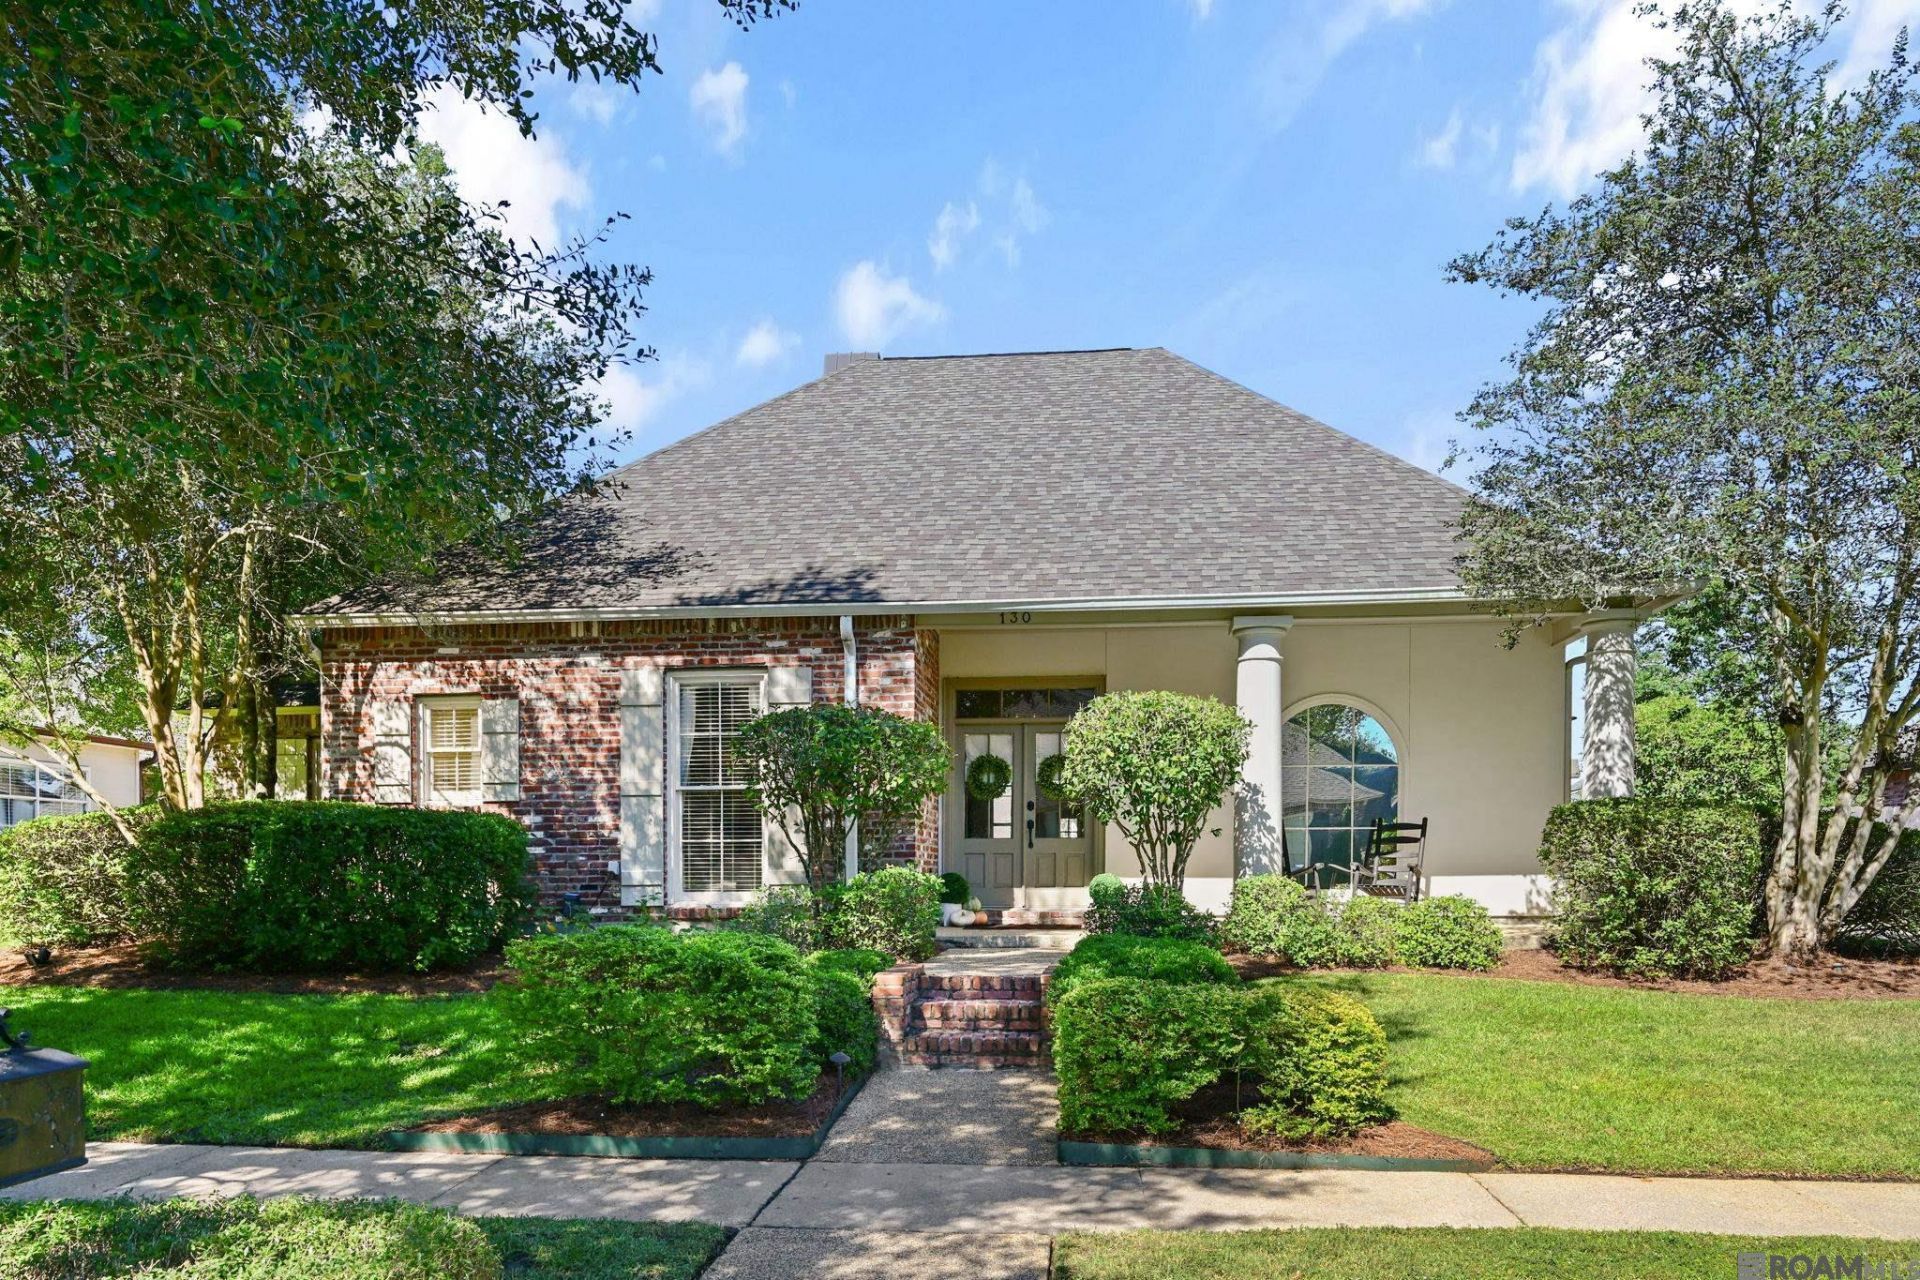
How about this location? This home sits just off Highland Road, less than a mile from I-10 and directly across from Highland Place, home of French Market Bistro. Imagine walking to dinner at one of Baton Rouge's best restaurants. The semi-open triple split floor plan centers on a large kitchen that flows into a spacious keeping room and breakfast area, all with brick floors. The living room has custom built-ins on both sides of a brick fireplace and a wall of windows that fills the space with natural light and looks out over the back porch, patio, and yard. The primary suite is generously sized, and the bath offers a corner garden tub and a large custom stone shower. The primary closet connects directly to the laundry room, which makes laundry day a lot easier. There's no carpet anywhere, and you'll love the wood floors in the living room, dining room, and bedrooms. The custom touches just keep going: tray ceilings, transoms over doorways, detailed trim and molding, and more. Light, bright colors run throughout, and the roof is only three years old.
Property Features
Property Type: Residential - Single Family
Cooling: Central Air, Ceiling Fan(s)
Fenced: Yes
Fireplaces: 1
Heating: Central
Home Style: Traditional
Lot Size: 0.25 Acres
Roof Type: Shingle
Stories: 1.0
Year Built: 1993
Amenities
Built-in Features
Ceiling 9'+
Crown Molding
Landscaped
Rain Gutters
Feature Descriptions
Appliances: Gas Cooktop, Disposal, Microwave, Oven
Area: EBR MLS Area 53
Association Fee: $400/Annually
Association Fee Includes: Common Areas, Maint Subd Entry HOA
Association Y/N: Yes
Carport Y/N: Yes
Community Features: Sidewalks
Cooling Y/N: Yes
Days on Site: 5
Exterior: Brick Siding, Wood Siding, Frame
Fencing: Privacy, Wood
Fireplace Features: 1 Fireplace
Fireplace Y/N: Yes
Flooring: Brick, Ceramic Tile, Wood
Foundation: Slab
Frontage Length: 84
Gas: Delta Utilities
Heating Y/N: Yes
Kitchen Features: Granite Counters, Counters Solid Surface, Kitchen Island
Laundry: Inside, Washer/Dryer Hookups
Lot: No Outlet Lot, Rectangular Lot
Lot Dimensions: 84x130
Master Bathroom: Double Vanity, Walk-In Closet(s), Separate Shower, Soaking Tub, Water Closet
Master Bedroom: En Suite Bath, Ceiling 9ft Plus, Tray Ceiling(s)
Parking Features: Carport Rear Park
Patio/Porch Features: Patio: Open, Porch
Property Condition: Cosmetic Changes
Sewer: Public Sewer
SQFT Total: 3850
Water: Public
Local Schools
School District: East Baton Rouge
Listed By / Shown By
Listed By
Agency Name: Coldwell Banker ONE
Agency Phone: 225-925-2500
Shown By
Agency Title: Burns & Co., Inc. REALTORS®
Agency Phone: (800) 375-0608

Estimate Your Payment
Estimated Payment
$ 1,507.82 per month $1,333.11 Principal & Interest $0.00 Property Tax (data not provided by mls) $174.71 Homeowner's Insurance
130 Summer Ridge Dr | MLS# 2026018520
This single family home located at 130 Summer Ridge Dr, Baton Rouge, LA 70810 is currently listed for sale with an asking price of $599,000. This property was built in 1993 and has 4 bedrooms and 3 full baths with 2823 sq. ft. Summer Ridge Dr is located in the Highland Ridge subdivision within the East Baton Rouge school district. Search Highland Ridge real estate on www.burnsandco.com today.