


BEDS3
BATHS2 full
SQUARE FEET2,128
MLS#2026012993
STATUSActive
PROPERTY TYPEResidential - Mobile Home
SUBDIVISIONArnold Acres
SCHOOLLivingston Parish
Property Description
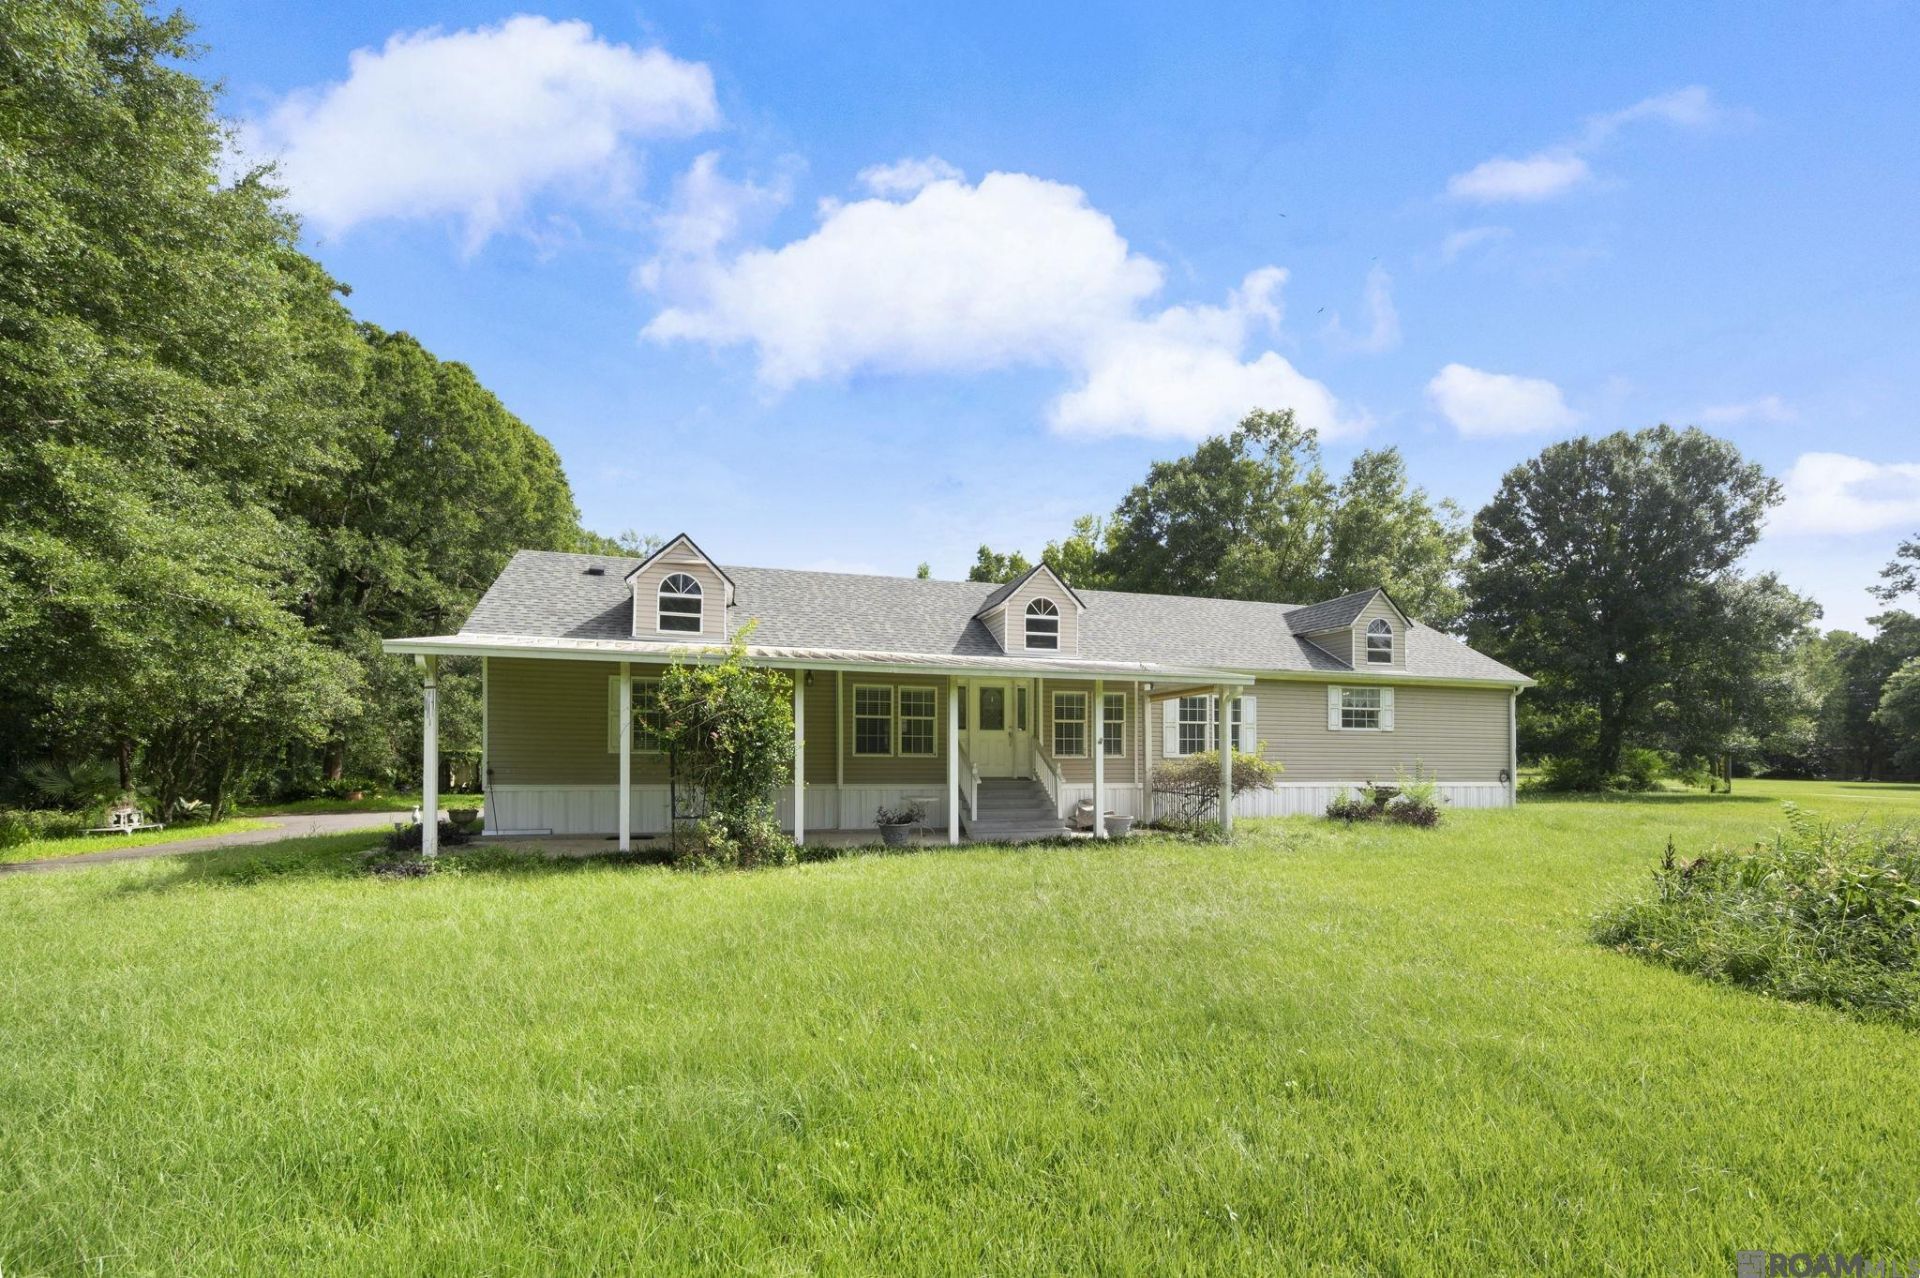
Looking for acreage with the ability to do as you please? No HOA rules here!! This is a lovely 1999 Grimson (28 x 80) 3 bedroom 2 bath modular/manufactured home. Great floorplan with master suite on one end and guests bedrooms on the other. Formal dining room(with wet bar), family room and kitchen with island and lots of built in wooden cabinets. Mobile home sits on a full concrete slab with carport, screened in patio(back porch) and front porch. This one has lots of outdoor room for everyone. Property does have a small pond on the back and several out buildings that will remain with the sale. Appears to be in Flood Zone AE
Property Features
Property Type: Residential - Mobile Home
Cooling: Central Air
Fireplaces: 1
Heating: Central, Electric
Home Style: Traditional
Lot Size: 8.10 Acres
Roof Type: Shingle
Stories: 1.0
Year Built: 1999
Amenities
Breakfast Bar
Ceiling Varied Heights
Wet Bar
Attic Storage
Feature Descriptions
Area: LIV MLS Area 82
Carport Y/N: Yes
Cooling Y/N: Yes
Days on Site: 91
Exterior: Vinyl Siding, Modular Const
Fireplace Features: 1 Fireplace
Fireplace Y/N: Yes
Flooring: Carpet, Ceramic Tile, Laminate
Foundation: Pillar/Post/Pier
Frontage Length: 227
Gas: None
Heating Y/N: Yes
Laundry: Electric Dryer Hookup, Washer Hookup, Inside
Lot Dimensions: 227 x 1317 x 227 x 1316
Master Bathroom: Double Vanity, Dressing Area, Separate Shower, Water Closet
Master Bedroom: En Suite Bath,2 Closets or More, Ceiling 9ft Plus
Parking Features: 2 Cars Park, Carport Rear Park, Other, Blacktop Surface, Concrete, Driveway
Parking Total: 2
Sewer: Mechan. Sewer
Spa: Yes
Spa Features: Bath
SQFT Total: 3967
Utilities: Cable Connected
Window Features: Sm Window Trtmt.
Local Schools
School District: Livingston Parish
Listed By / Shown By
Listed By
Agency Name: Clyde Palmer Real Estate, LLC
Agency Phone: 225-665-4747
Shown By
Agency Title: Burns & Co., Inc. REALTORS®
Agency Phone: (800) 375-0608

Estimate Your Payment
Estimated Payment
$ 855.61 per month $756.47 Principal & Interest $0.00 Property Tax (data not provided by mls) $99.14 Homeowner's Insurance
12985 Arnold Rd | MLS# 2026012993
This single family home located at 12985 Arnold Rd, Walker, LA 70785 is currently listed for sale with an asking price of $339,900. This property was built in 1999 and has 3 bedrooms and 2 full baths with 2128 sq. ft. Arnold Rd is located in the Arnold Acres subdivision within the Livingston Parish school district. Search Arnold Acres real estate on www.burnsandco.com today.