


BEDS4
BATHS2 full
SQUARE FEET1,555
MLS#2026009528
STATUSActive
PROPERTY TYPEResidential - Single Family
SUBDIVISIONWhispering Springs
SCHOOLLivingston Parish
Property Description
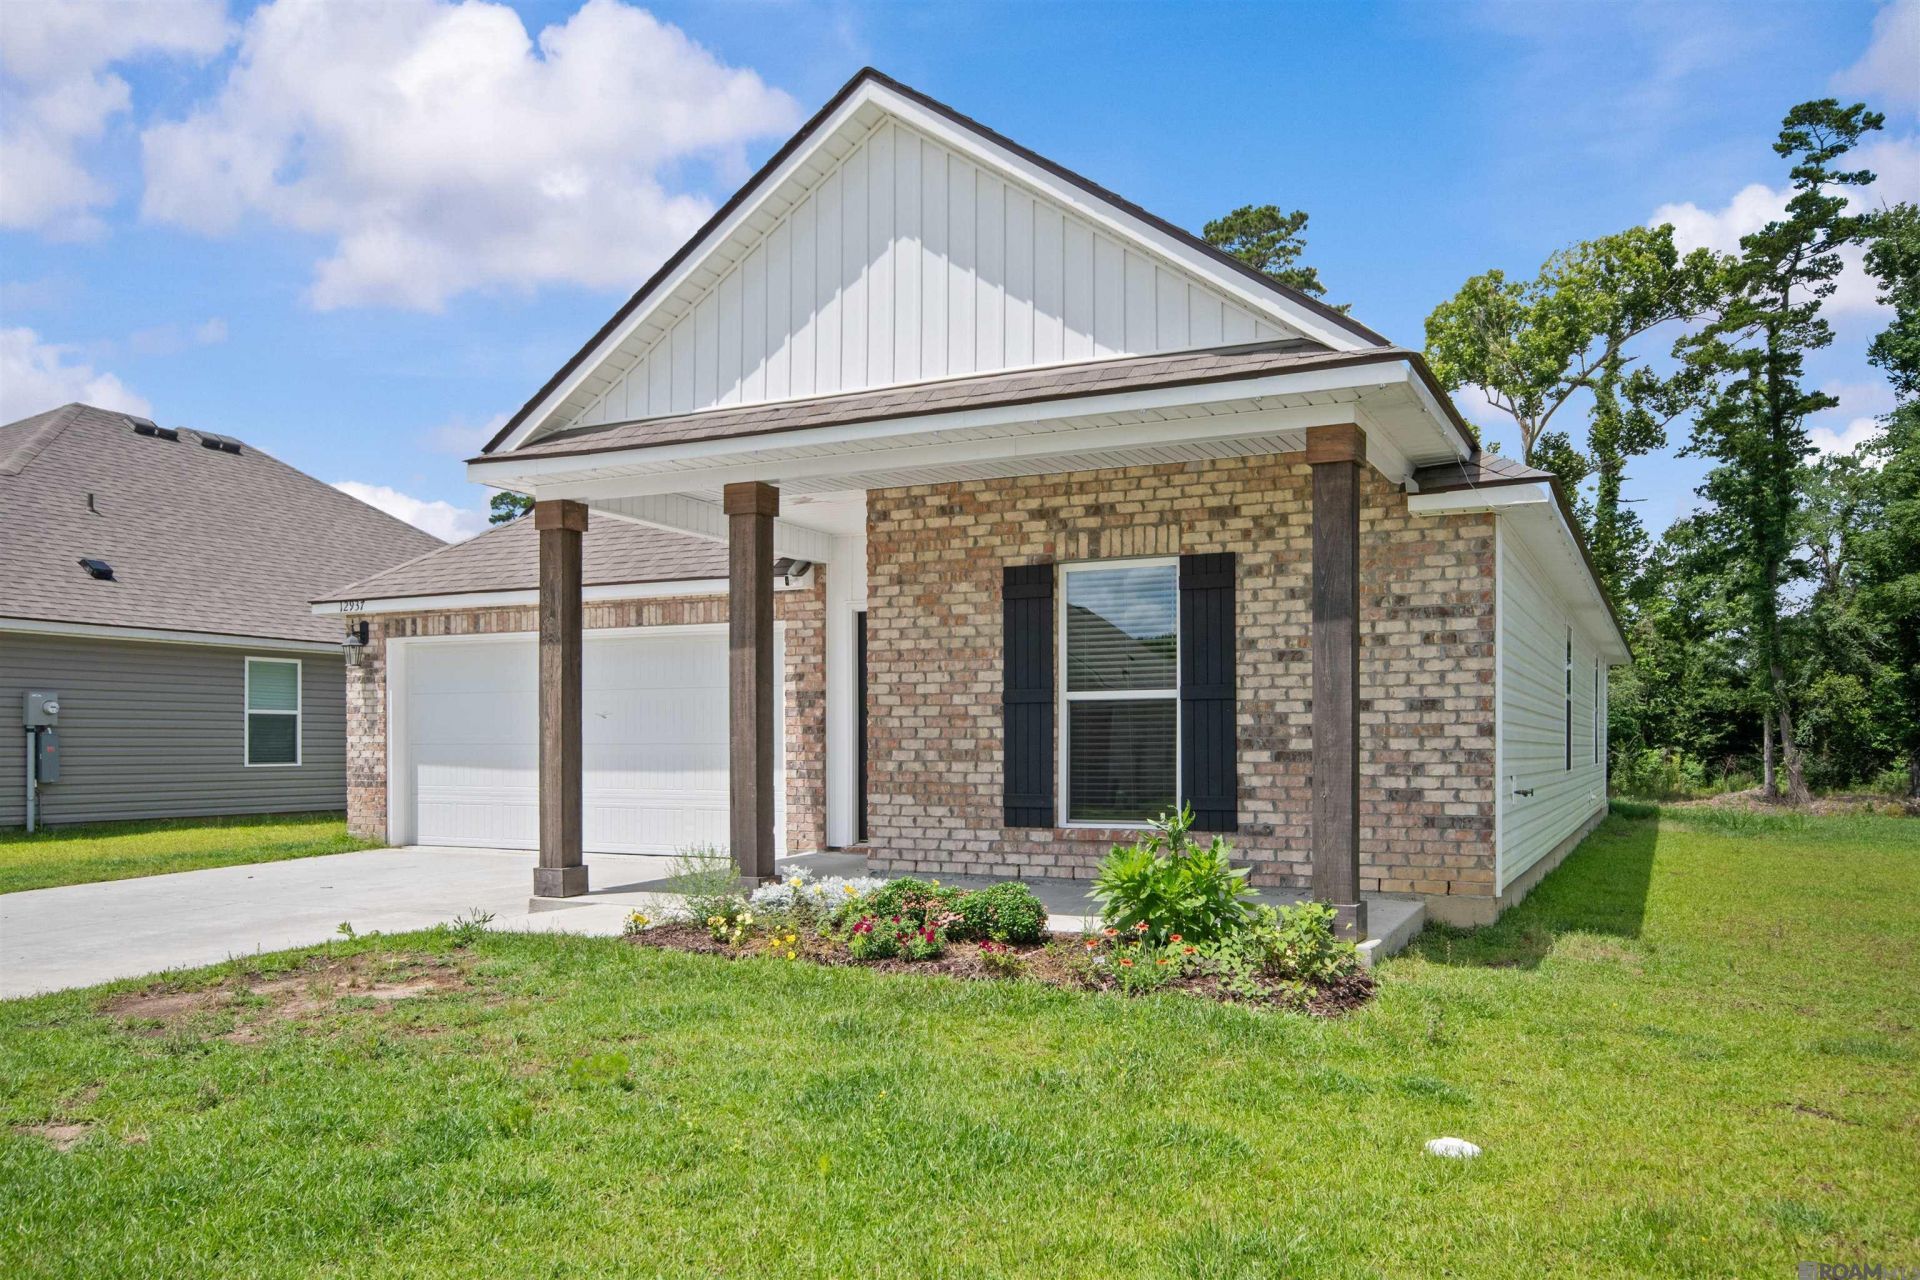
Welcome to the Edison! Step inside this 4 bedroom, 2 bathroom residence to find 1,555 square feet of living space. The layout includes two bedrooms, a guest bedroom, and a hallway leading to another bedroom with the HVAC system and linen closet. The open concept living area features a well-equipped kitchen with shaker-style cabinets, gooseneck pulldown faucets, stainless-steel Whirlpool appliances, and 3 cm granite countertops. A large corner pantry and separate laundry room add to the functionality of the space. The dining room is conveniently located next to the kitchen, while the living room is nearby, ensuring a seamless flow between the two areas. All bedrooms are provided with cozy carpeting and a convenient closet. Whether you need a place for entertainment, organization, welcoming guests, relaxation, or fitness activities, you can be sure of feeling comfortable and content. Situated at the rear of the residence, the primary bedroom comes complete with its own en suite. The primary bathroom showcases a dual vanity, a tub/shower combination, a generous walk-in closet, a separate linen closet, and a separate water closet. Get in touch with us now and discover your new residence today. This is a short sale.
Property Features
Property Type: Residential - Single Family
Cooling: Central Air
Garage: 2
Heating: Central
Home Style: Traditional
Lot Size: 0.23 Acres
Roof Type: Shingle
Stories: 1.0
Year Built: 2025
Amenities
Breakfast Bar
Eat-in Kitchen
Attic Access
Feature Descriptions
Appliances: Elec Stove Con, Induction Cooktop, Dishwasher, Disposal, Microwave, Range/Oven, Range Hood, Stainless Steel Appliance(s)
Area: LIV MLS Area 82
Association Fee: $400/Annually
Association Fee Includes: Common Areas, Maintenance Grounds
Association Y/N: Yes
Builder Name: D.r. Horton, Inc. - Gulf Coast
Community Features: Community Pool, Playground
Cooling Y/N: Yes
Days on Site: 115
Exterior: Vinyl Siding, Frame
Fencing: None
Flooring: Carpet, VinylTile Floor
Foundation: Slab: Post Tension Found
Gas: None
Heating Y/N: Yes
Kitchen Features: Granite Counters, Counters Solid Surface, Kitchen Island, Pantry
Laundry: Laundry Room, Electric Dryer Hookup, Washer Hookup, Inside, Washer/Dryer Hookups
Lot: Corner Lot, Dead-End Lot
Lot Dimensions: 76.80x135.13x70.94x135
Master Bathroom: Double Vanity, Shower Combo
Master Bedroom: En Suite Bath, Walk-In Closet(s), Split
Parking Features: 2 Cars Park, Garage, Concrete, Driveway, Garage Door Opener
Parking Total: 2
Patio/Porch Features: Covered, Porch
Security: Smoke Detector(s)
Sewer: Public Sewer
SQFT Total: 1952
Water: Public
Local Schools
School District: Livingston Parish
Listed By / Shown By
Listed By
Agency Name: Debra Sullivan Dream Homes LLC
Agency Phone: 225-939-3710
Shown By
Agency Title: Burns & Co., Inc. REALTORS®
Agency Phone: (800) 375-0608

Estimate Your Payment
Estimated Payment
$ 566.38 per month $500.75 Principal & Interest $0.00 Property Tax (data not provided by mls) $65.63 Homeowner's Insurance
12937 Bay Leaf Dr | MLS# 2026009528
This single family home located at 12937 Bay Leaf Dr, Denham Springs, LA 70706 is currently listed for sale with an asking price of $225,000. This property was built in 2025 and has 4 bedrooms and 2 full baths with 1555 sq. ft. Bay Leaf Dr is located in the Whispering Springs subdivision within the Livingston Parish school district. Search Whispering Springs real estate on www.burnsandco.com today.