


BEDS4
BATHS3 full
SQUARE FEET2,318
MLS#2026012587
STATUSActive
PROPERTY TYPEResidential - Single Family
SUBDIVISIONVillage At Magnolia Square The
SCHOOLCentral Community
Property Description
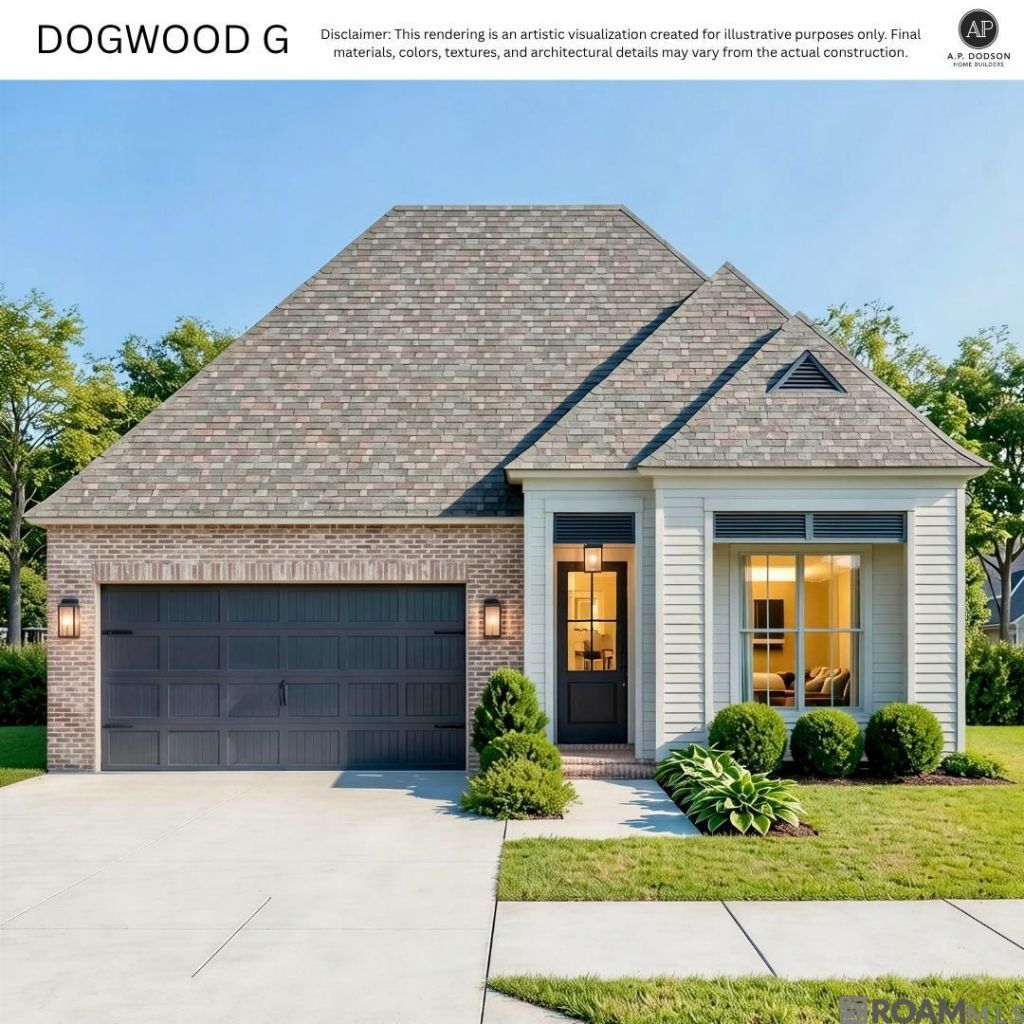
New construction with zero wasted space and all the good stuff. This 4-bedroom, 3-bath layout knows exactly what it's doing. The kitchen isn't hidden away?it's front and center with a huge island, walk-in pantry, and plenty of room for everyone to gather without bumping elbows. The living room opens straight to the oversized rear porch, so game days, cookouts, and quiet mornings all have a place. The primary suite gets its own wing of the house, while the other three bedrooms are spread out enough that everyone gets a little breathing room. One guest suite even has its own private bath, making it perfect for visitors, older kids, or anyone who appreciates a little extra privacy. Add in a mudbench, spacious utility room, oversized garage, and a front porch that practically begs for rocking chairs, and you've got a home that's as practical as it is inviting. Brand new construction means you're the first to make the memories?no projects, no updates, no honey-do list waiting at the door. Builder incentives and lender credits may be available when using the preferred lender (qualification applies).
Property Features
Property Type: Residential - Single Family
Cooling: Central Air, Ceiling Fan(s)
Fireplaces: 1
Garage: 2
Heating: Central
Home Style: Traditional
Lot Size: 0.14 Acres
Roof Type: Shingle
Stories: 1.0
Year Built: 2026
Amenities
Eat-in Kitchen
Built-in Features
Ceiling 9'+
Crown Molding
Feature Descriptions
Appliances: Gas Cooktop, Dishwasher, Disposal, Microwave, Range/Oven, Stainless Steel Appliance(s)
Area: EBR MLS Area 22
Association Fee: $700/Annually
Association Y/N: Yes
Builder Name: Ap Dodson, LLC
Cooling Y/N: Yes
Days on Site: 7
Exterior: Brick Siding, Wood Siding, Frame
Fireplace Features: 1 Fireplace
Fireplace Y/N: Yes
Foundation: Slab
Gas: Other
Heating Y/N: Yes
Home Warranty Y/N: Yes
Kitchen Features: Granite Counters, Kitchen Island, Pantry
Laundry: Electric Dryer Hookup, Washer Hookup, Inside, Washer/Dryer Hookups
Lot Dimensions: 50x120
Master Bathroom: Double Vanity, Walk-In Closet(s), Separate Shower, Soaking Tub, Water Closet
Master Bedroom: En Suite Bath, Ceiling 9ft Plus, Ceiling Fan(s), Master Downstairs
Parking Features: 2 Cars Park, Garage, Garage Door Opener
Parking Total: 2
Patio/Porch Features: Porch
Property Condition: Never Occupied, Under Construction
Security: Security System
Sewer: Public Sewer
SQFT Total: 3231
Water: Public
Local Schools
School District: Central Community
Listed By / Shown By
Listed By
Agency Name: Blue Heron Realty
Agency Phone: 985-792-7350
Shown By
Agency Title: Burns & Co., Inc. REALTORS®
Agency Phone: (800) 375-0608

Estimate Your Payment
Estimated Payment
$ 1,095.00 per month $968.12 Principal & Interest $0.00 Property Tax (data not provided by mls) $126.88 Homeowner's Insurance
12832 Magnolia Square Dr | MLS# 2026012587
This single family home located at 12832 Magnolia Square Dr, Central, LA 70818 is currently listed for sale with an asking price of $435,000. This property was built in 2026 and has 4 bedrooms and 3 full baths with 2318 sq. ft. Magnolia Square Dr is located in the Village At Magnolia Square The subdivision within the Central Community school district. Search Village At Magnolia Square The real estate on www.burnsandco.com today.