


BEDS3
BATHS2 full
SQUARE FEET1,380
MLS#2026015012
STATUSActive
PROPERTY TYPEResidential - Single Family
SUBDIVISIONIndigo Trails
SCHOOLLivingston Parish
Property Description
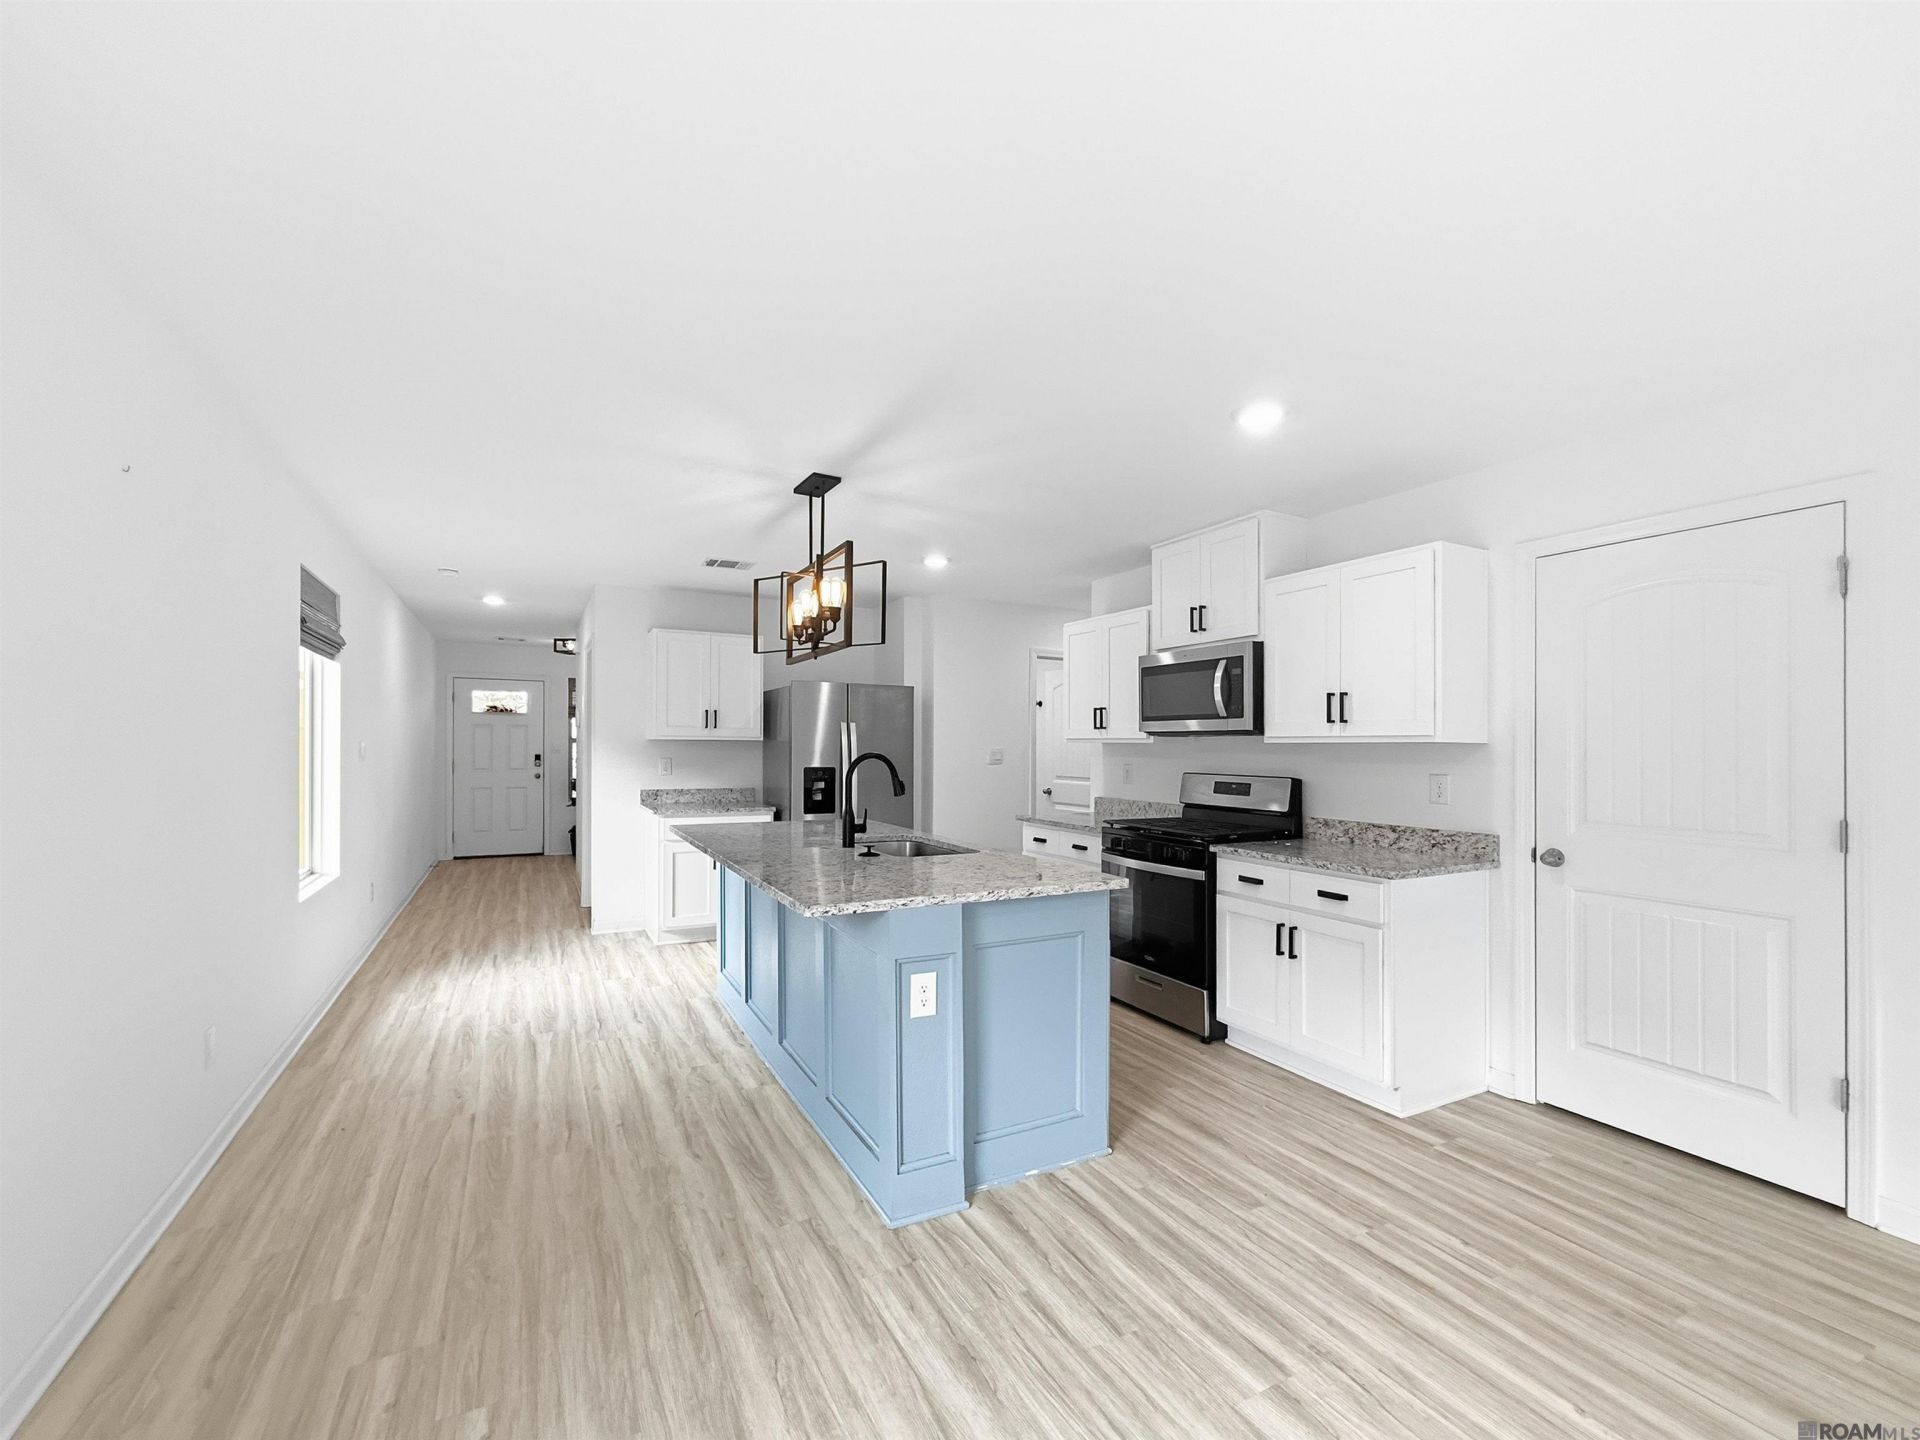
JUST HIT THE MARKET! This beautiful new home offers three bedrooms, two full bathrooms, and a spacious two car garage. The open concept living area provides plenty of room for entertaining and features an oversized center island, gas stove, and large pantry with plenty of storage. Step outside and enjoy the covered patio and fully fenced backyard with a wood privacy fence. Located in Flood Zone X, where flood insurance is not required by lenders. This home is move in ready and waiting for its new owner. You do not want to miss this one!
Property Features
Property Type: Residential - Single Family
Cooling: Central Air, Ceiling Fan(s)
Fenced: Yes
Garage: 2
Heating: Central
Home Style: Traditional
Lot Size: 0.25 Acres
Roof Type: Shingle
Stories: 1.0
Year Built: 2023
Amenities
Ceiling 9'+
Walk-Up Attic
Landscaped
Lighting
Feature Descriptions
Appliances: Gas Stove Con, Dryer, Washer, Dishwasher, Disposal, Microwave, Refrigerator, Range Hood, Tankless Water Heater
Area: LIV MLS Area 83
Association Fee: $425/Annually
Association Fee Includes: Common Areas, Maintenance Grounds
Association Y/N: Yes
Builder Name: D.r. Horton, Inc. - Gulf Coast
Cooling Y/N: Yes
Days on Site: 62
Exterior: Vinyl Siding
Fencing: Full, Privacy, Wood
Flooring: Laminate
Foundation: Slab: Post Tension Found
Gas: Atmos
Heating Y/N: Yes
Kitchen Features: Granite Counters, Kitchen Island, Pantry
Laundry: Electric Dryer Hookup, Washer Hookup, Inside, Washer/Dryer Hookups
Lot Dimensions: 72 x 150
Master Bathroom: Double Vanity
Master Bedroom: En Suite Bath, Ceiling 9ft Plus
Parking Features: 2 Cars Park, Garage
Parking Total: 2
Patio/Porch Features: Covered
Sewer: Public Sewer
SQFT Total: 1880
Water: Public
Window Features: Window Treatments
Local Schools
School District: Livingston Parish
Listed By / Shown By
Listed By
Agency Name: Real Broker LLC
Agency Phone: 855-450-0442
Shown By
Agency Title: Burns & Co., Inc. REALTORS®
Agency Phone: (800) 375-0608

Estimate Your Payment
Estimated Payment
$ 628.05 per month $555.28 Principal & Interest $0.00 Property Tax (data not provided by mls) $72.77 Homeowner's Insurance
12823 Catalpa Ave | MLS# 2026015012
This single family home located at 12823 Catalpa Ave, Denham Springs, LA 70726 is currently listed for sale with an asking price of $249,500. This property was built in 2023 and has 3 bedrooms and 2 full baths with 1380 sq. ft. Catalpa Ave is located in the Indigo Trails subdivision within the Livingston Parish school district. Search Indigo Trails real estate on www.burnsandco.com today.