


BEDS4
BATHS2 full
SQUARE FEET1,864
MLS#2026012217
STATUSActive
PROPERTY TYPEResidential - Single Family
SUBDIVISIONOgden Park
SCHOOLEast Baton Rouge
Property Description
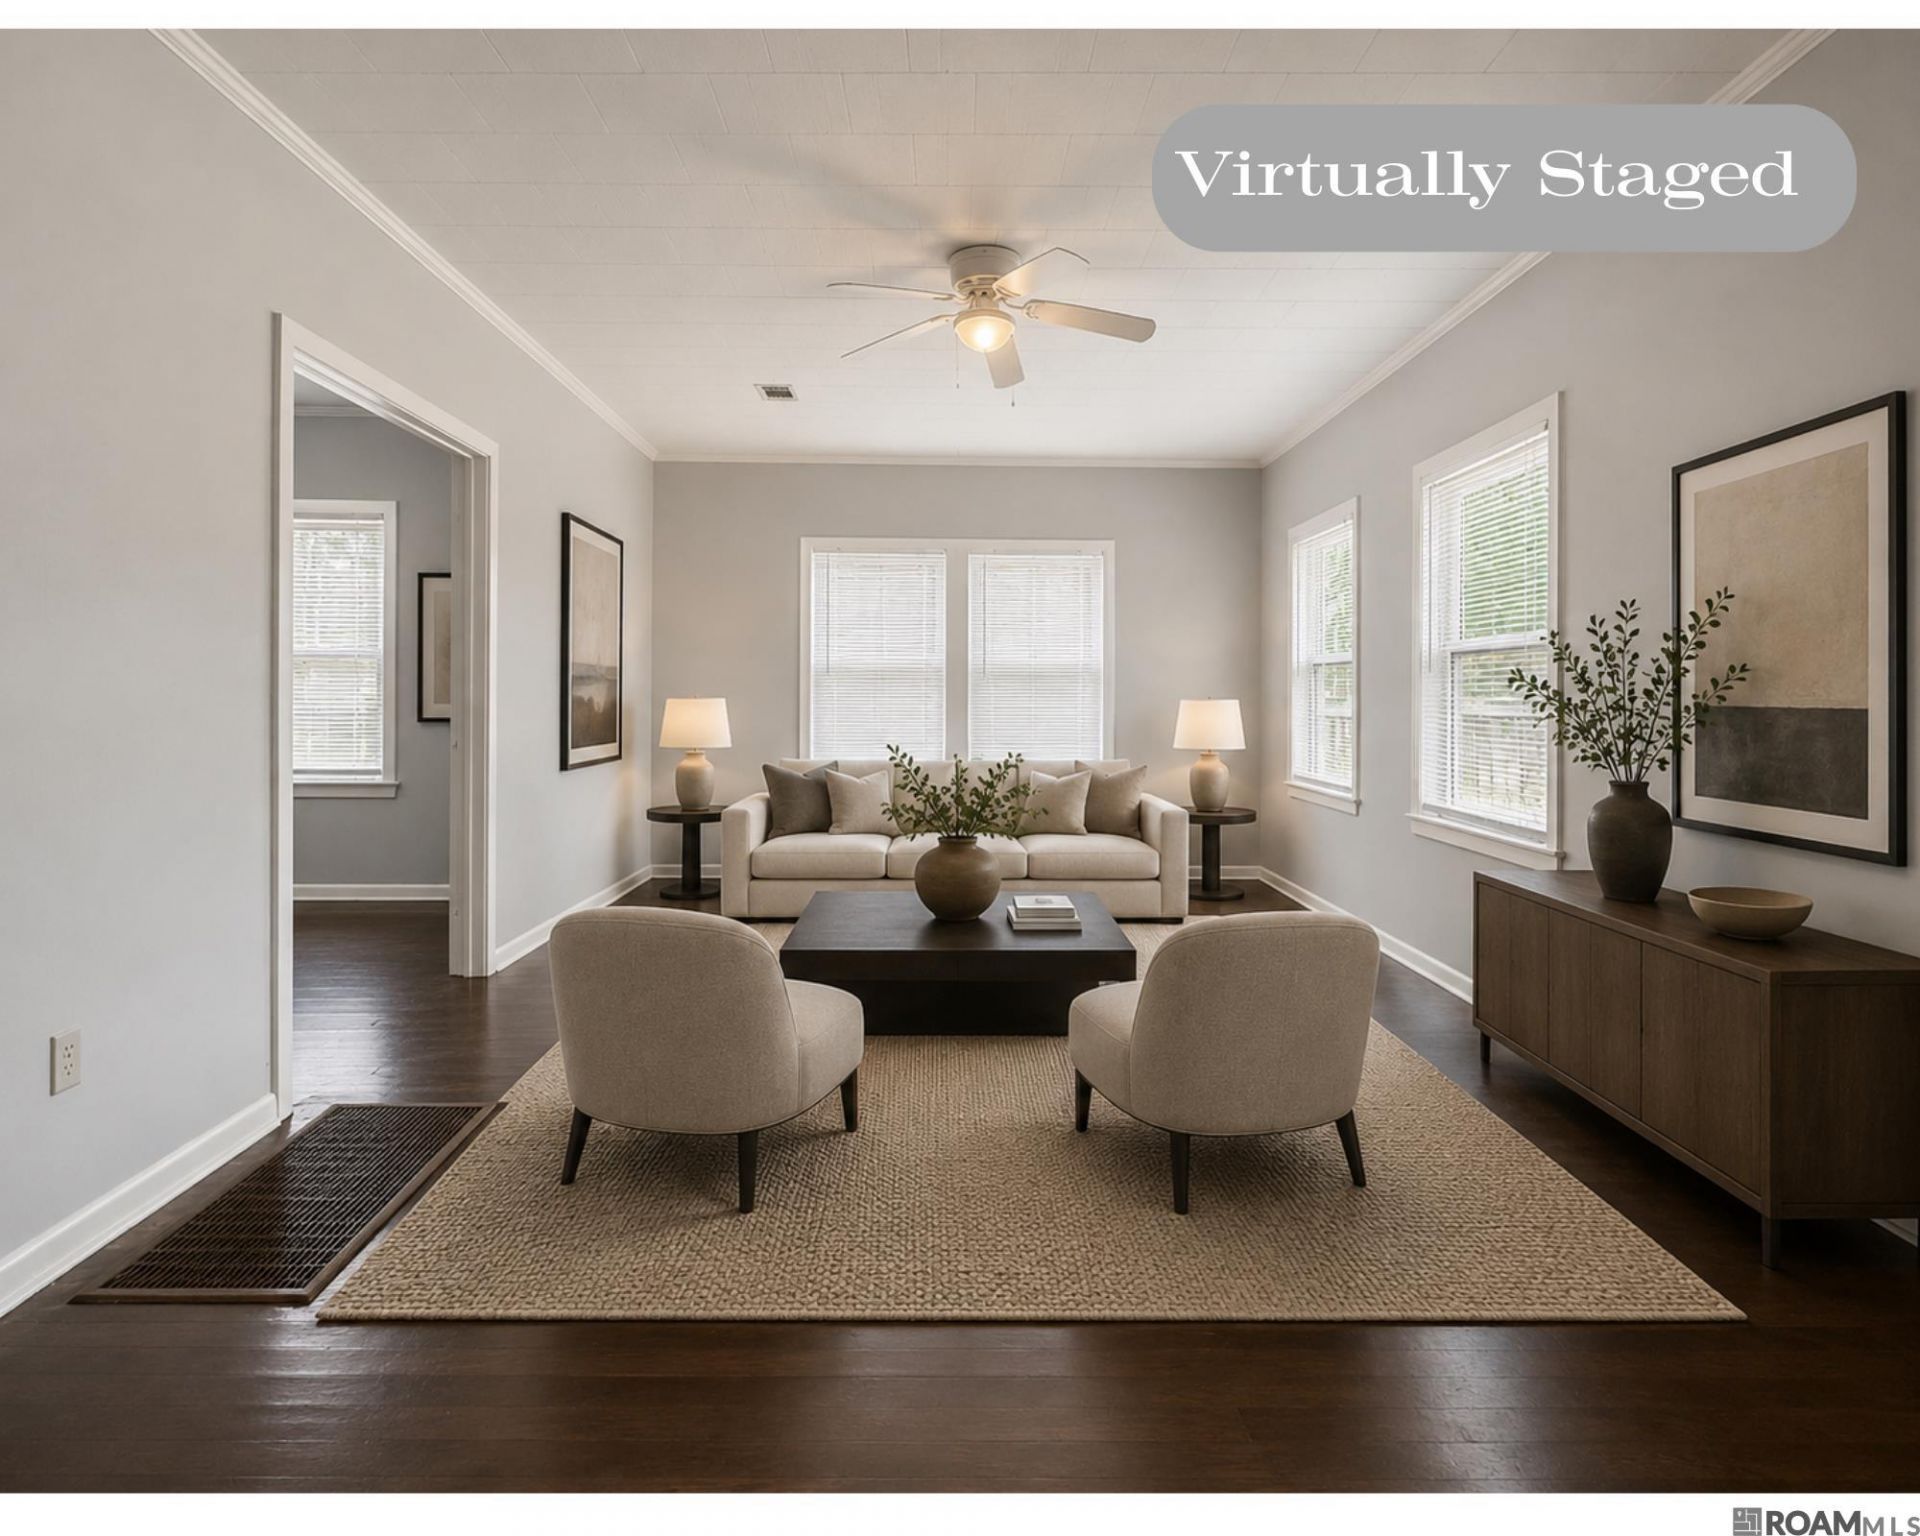
This home qualifies for up to a $7,000 (or $8,000 for first responders) grant from First Horizon, which can be used for down payment, closing costs, or rate buydown. This is a Charming 4BR/2BA home in OGDEN PARK, situated on a one way street within walking distance to Baton Rouge High and steps from popular parade routs. The original portion of the home offers BEAUTIFUL HARDWOOD FLOORS, a spacious living room, breakfast area off the kitchen, & a formal dining room that could also serve as an OFFICE. The kitchen leads to a LARGE LAUNDRY ROOM. Beyond the laundry room is an additional bedroom with a PRIVATE BATH, LARGE CLOSET, SEPARATE EXTERIOR ENTRANCE, creating several options for this room. It could be the Primary Suite, EXTENDED LIVING for guests, a PRIVATE WORKSPACE, a MOTHER IN LAW SUITE, OR APARTMENT YOU CAN RENT FOR EXTRA INCOME. Other features include a METAL ROOF, DOUBLE-PANE ANDERSEN WINDOWS, HARDIE SIDING, exterior paint completed in 2019, and PLENTY OF OFF-STREET PARKING. Great MID CITY location near local grocery stores, walking distance to restaurants, easy commute to downtown Baton Rouge, LSU, and interstate access. Some of the pictures are virtually staged.
Property Features
Property Type: Residential - Single Family
Cooling: Central Air, Window Unit(s), Ceiling Fan(s)
Fenced: Yes
Heating: Central
Home Style: Traditional
Lot Size: 0.14 Acres
Roof Type: Metal
Stories: 1.0
Year Built: 1968
Amenities
Attic Access
Built-in Features
Ceiling 9'+
Crown Molding
Attic Storage
Lighting
Feature Descriptions
Appliances: Gas Cooktop, Disposal, Dryer, Range/Oven, Refrigerator, Range Hood
Area: EBR MLS Area 51
Cooling Y/N: Yes
Days on Site: 75
Exterior: Cement Fiber Siding, Frame
Fencing: Partial, Privacy, Wood
Flooring: Ceramic Tile, Wood
Foundation: Pillar/Post/Pier
Gas: Delta Utilities
Heating Y/N: Yes
Kitchen Features: Pantry
Laundry: Inside
Lot Dimensions: 50x119x50x119
Other Structures: Storage Shed/Bldg.
Parking Features: Off Street
Property Condition: Cosmetic Changes
Security: Smoke Detector(s)
Sewer: Public Sewer
SQFT Total: 1864
Water: Public
Window Features: Window Treatments
Local Schools
School District: East Baton Rouge
Listed By / Shown By
Listed By
Agency Name: Real Broker LLC
Agency Phone: 855-450-0442
Shown By
Agency Title: Burns & Co., Inc. REALTORS®
Agency Phone: (800) 375-0608

Estimate Your Payment
Estimated Payment
$ 818.10 per month $723.31 Principal & Interest $0.00 Property Tax (data not provided by mls) $94.79 Homeowner's Insurance
128 Hearthstone Dr | MLS# 2026012217
This single family home located at 128 Hearthstone Dr, Baton Rouge, LA 70806 is currently listed for sale with an asking price of $325,000. This property was built in 1968 and has 4 bedrooms and 2 full baths with 1864 sq. ft. Hearthstone Dr is located in the Ogden Park subdivision within the East Baton Rouge school district. Search Ogden Park real estate on www.burnsandco.com today.