


BEDS4
BATHS3 full
SQUARE FEET2,484
MLS#2026017388
STATUSActive
PROPERTY TYPEResidential - Single Family
SUBDIVISIONWhispering Springs
SCHOOLLivingston Parish
Property Description
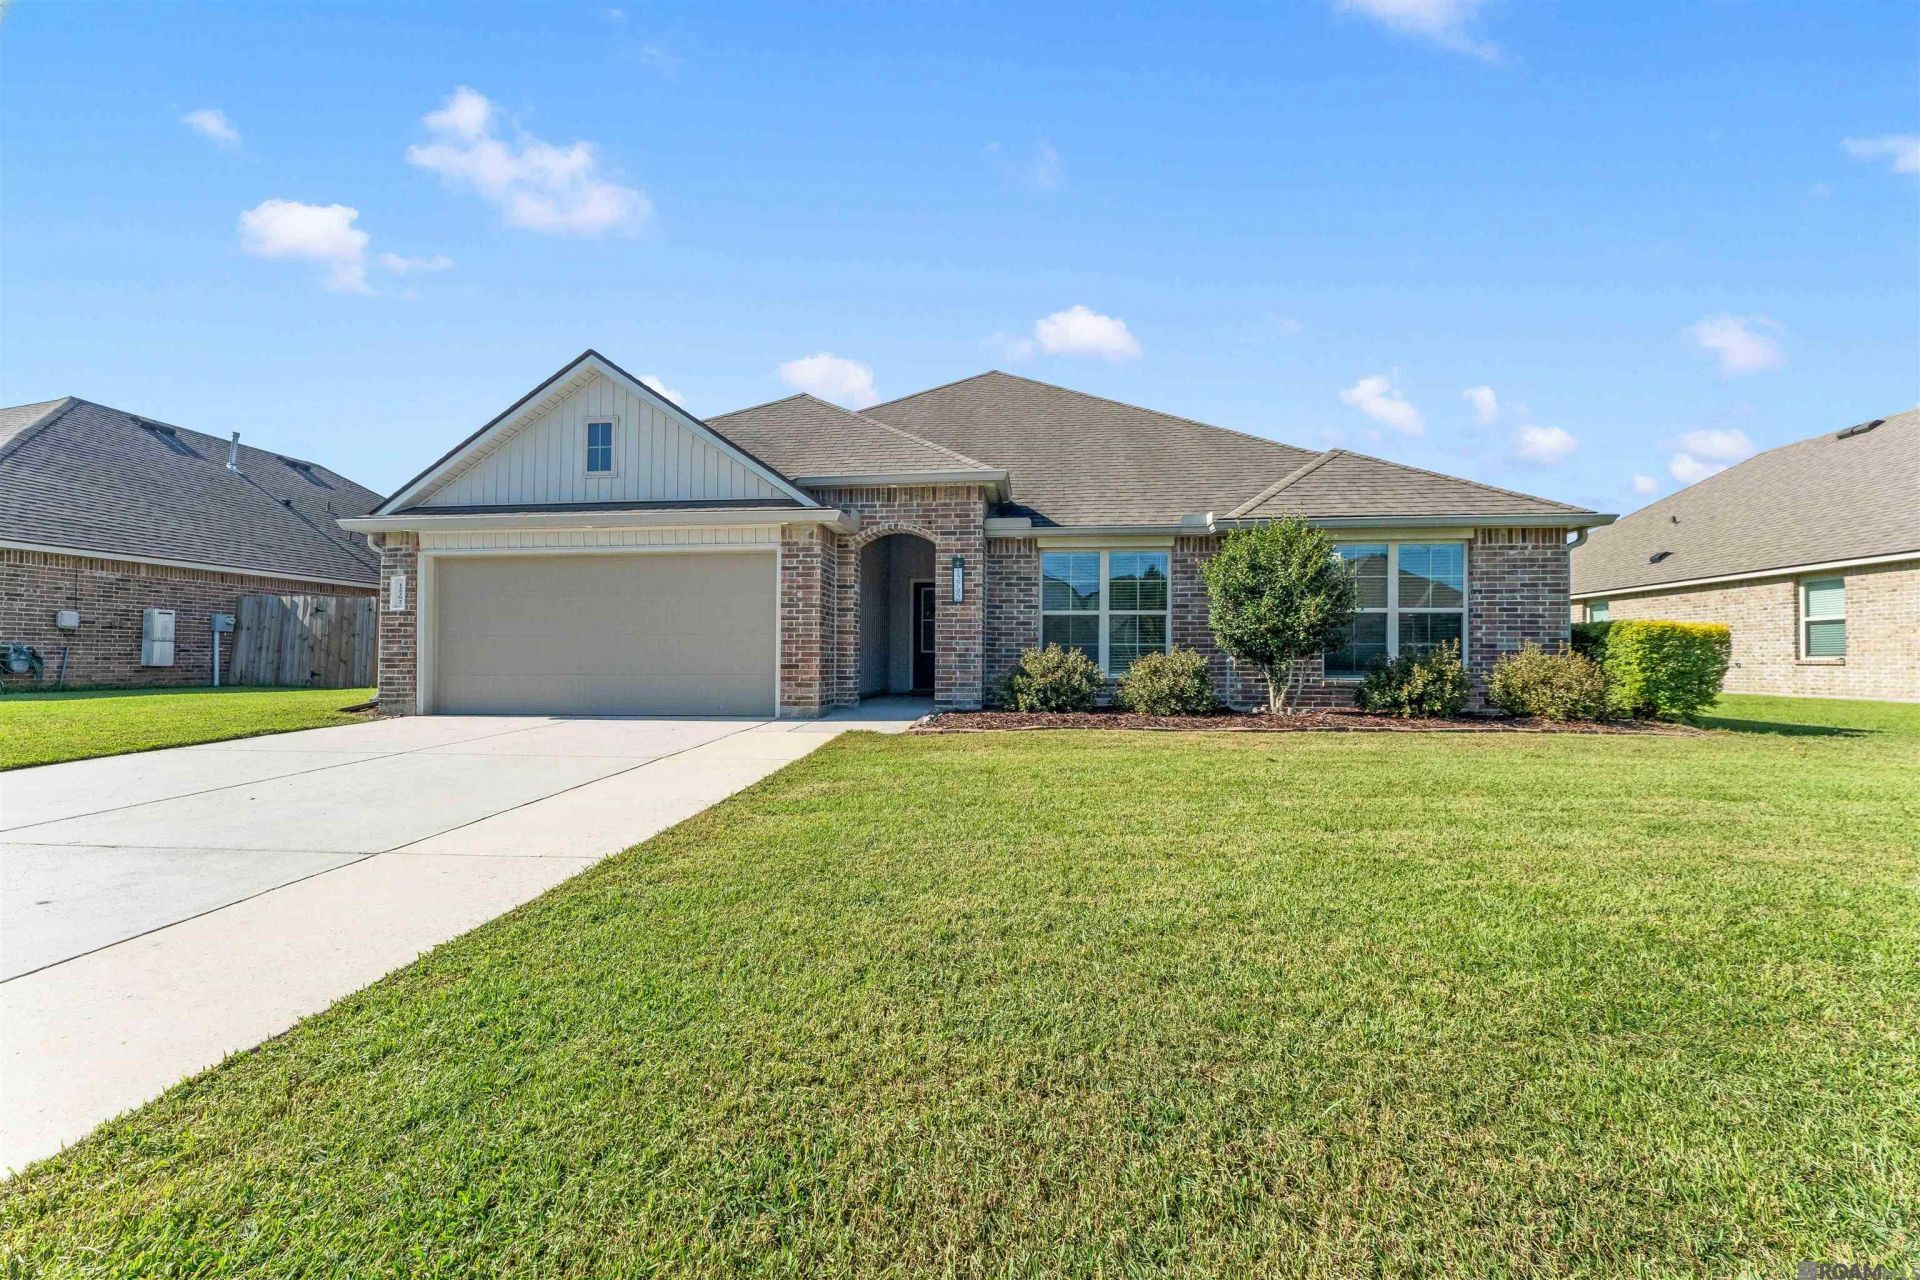
Welcome to 12792 Fowler Dr. in Denham Springs! Beautifully maintained and move-in ready, this spacious 4-bedroom, 3-bath home offers 2,484 sq ft and one of the neighborhood's largest floor plans. Enjoy peaceful lake views and no backyard neighbors from this desirable lake lot. The triple-split layout features generous bedrooms, an impressive 18' x 10' primary closet, and an eat-in kitchen with granite countertops and stainless-steel appliances. Recent updates include LVP flooring (2023), a new dishwasher (2024), and fresh interior paint (2026). Enjoy the pergola, fire pit, children's playset, two 5' x 7' all-weather storage sheds, and covered/open patio areas overlooking the lake. The heated and cooled garage offers flexible space for a gym, workshop, or hobbies. Community pool access adds even more to the lifestyle! Space, privacy, updates, and lake views?this one has it all.
Property Features
Property Type: Residential - Single Family
Cooling: Central Air
Fenced: Yes
Garage: 2
Heating: Central
Home Style: Traditional
Lot Size: 0.24 Acres
Roof Type: Shingle
Stories: 1.0
Year Built: 2019
Amenities
Breakfast Bar
Ceiling 9'+
Lighting
Feature Descriptions
Appliances: Dishwasher, Microwave, Range/Oven, Stainless Steel Appliance(s)
Area: LIV MLS Area 82
Association Fee: $400/Annually
Association Y/N: Yes
Cooling Y/N: Yes
Days on Site: 9
Exterior: Brick Siding
Fencing: Full, Privacy, Wood
Flooring: Laminate
Foundation: Slab
Gas: City/Parish
Heating Y/N: Yes
Kitchen Features: Granite Counters, Kitchen Island, Pantry
Laundry: Inside
Lot Dimensions: 70x150
Master Bathroom: Walk-In Closet(s), Shower Combo
Master Bedroom: En Suite Bath, Ceiling 9ft Plus, Ceiling Fan(s)
Parking Features: 2 Cars Park, Garage
Parking Total: 2
Patio/Porch Features: Covered, Patio: Open, Porch, Patio: Concrete, Patio: Oversized
Sewer: Comm. Sewer
SQFT Total: 3104
Water: Comm. Water
Local Schools
School District: Livingston Parish
Listed By / Shown By
Listed By
Agency Name: PINO & Associates
Agency Phone: 225-444-5664
Shown By
Agency Title: Burns & Co., Inc. REALTORS®
Agency Phone: (800) 375-0608

Estimate Your Payment
Estimated Payment
$ 803.00 per month $709.96 Principal & Interest $0.00 Property Tax (data not provided by mls) $93.04 Homeowner's Insurance
12792 Fowler Dr | MLS# 2026017388
This single family home located at 12792 Fowler Dr, Denham Springs, LA 70706 is currently listed for sale with an asking price of $319,000. This property was built in 2019 and has 4 bedrooms and 3 full baths with 2484 sq. ft. Fowler Dr is located in the Whispering Springs subdivision within the Livingston Parish school district. Search Whispering Springs real estate on www.burnsandco.com today.